Floor plans
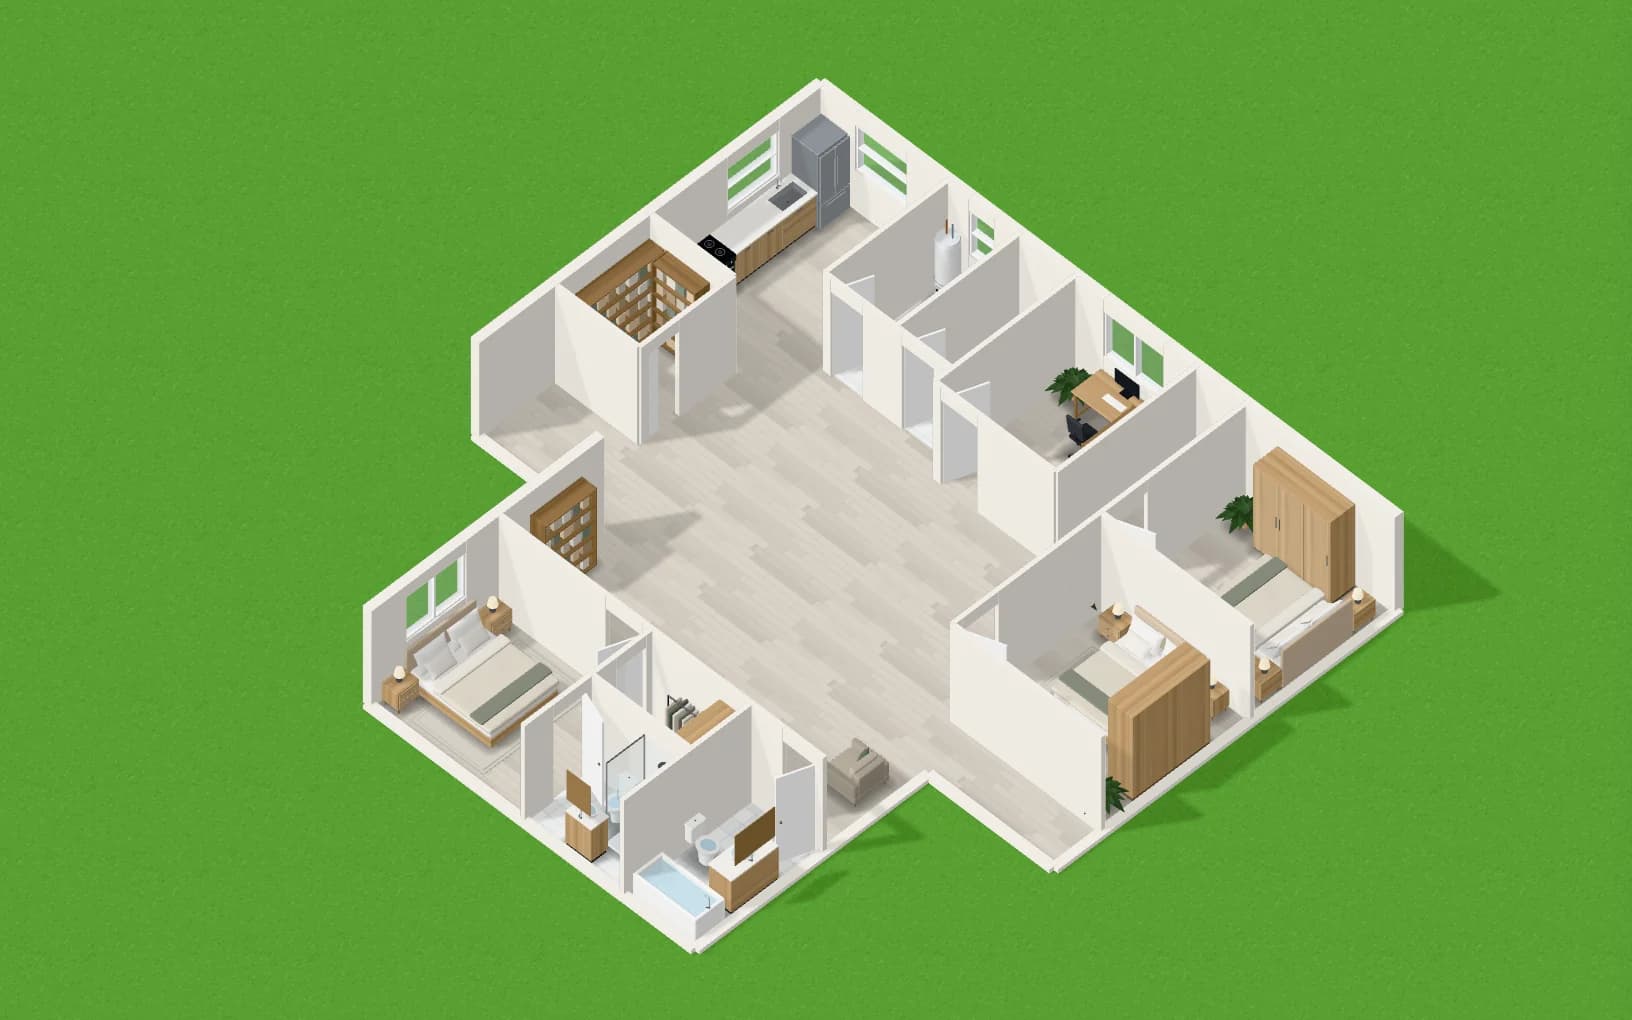
2D vs 3D Floor Plans: What Each Is For and When to Use Which
What a 2D floor plan and a 3D floor plan each show, who uses which, how they compare, and the usual order to make them in, with a side-by-side table.
7 min read
Blog
How to draw and read a plan, the sizes and clearances that make a room work, the styles and how to tell them apart. Each one answers its question in the first lines.
Floor plans
What a 2D floor plan and a 3D floor plan each show, who uses which, how they compare, and the usual order to make them in, with a side-by-side table.
7 min read
Floor plans
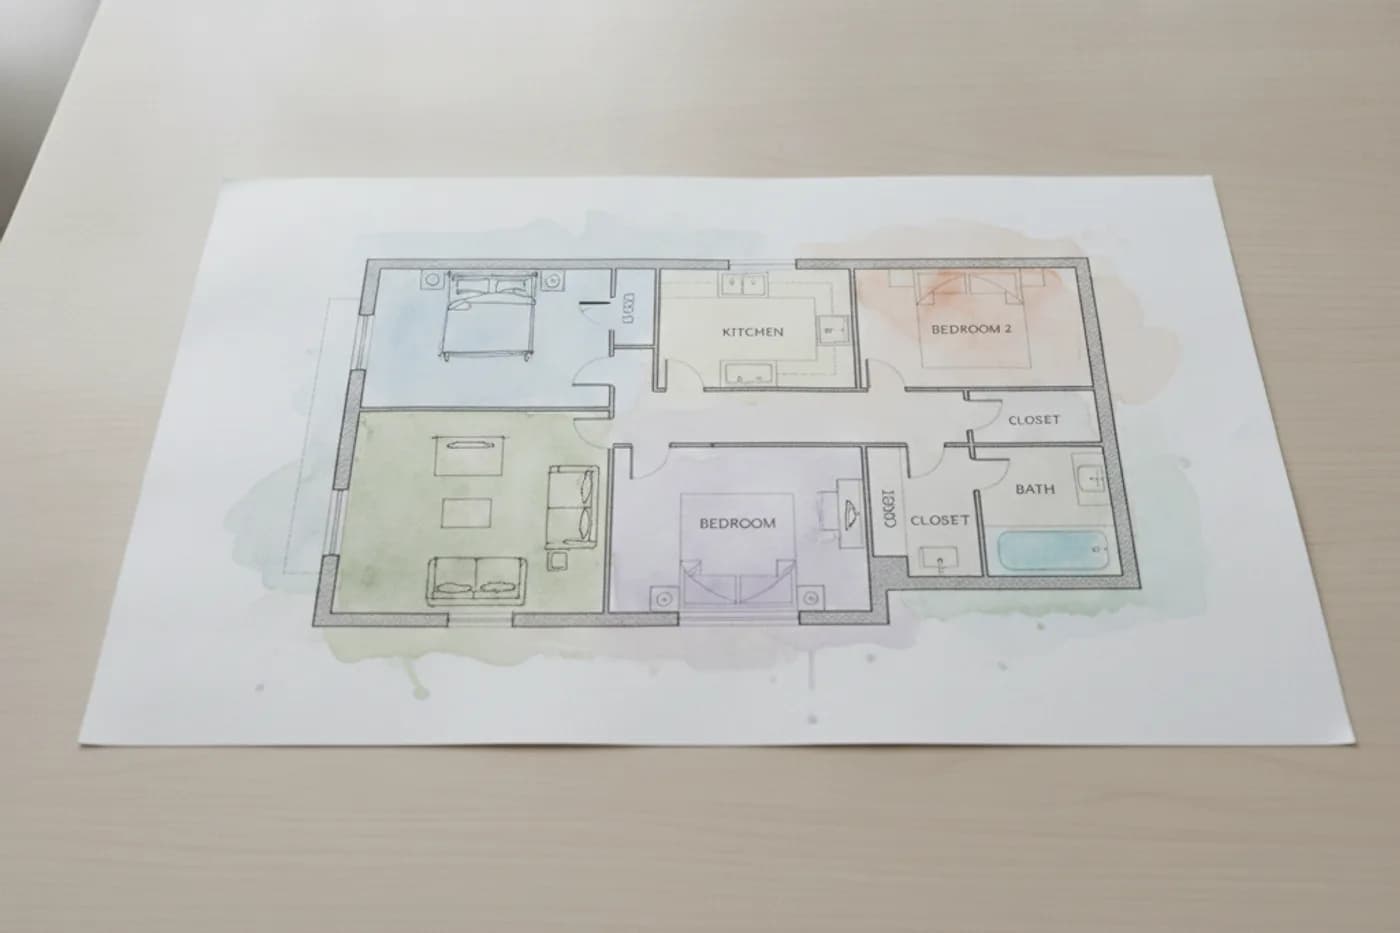
How AI floor plan generators turn a written brief, plot size or sketch into a layout, what to check in the result, and the limits you should know about.
9 min read
Interior design
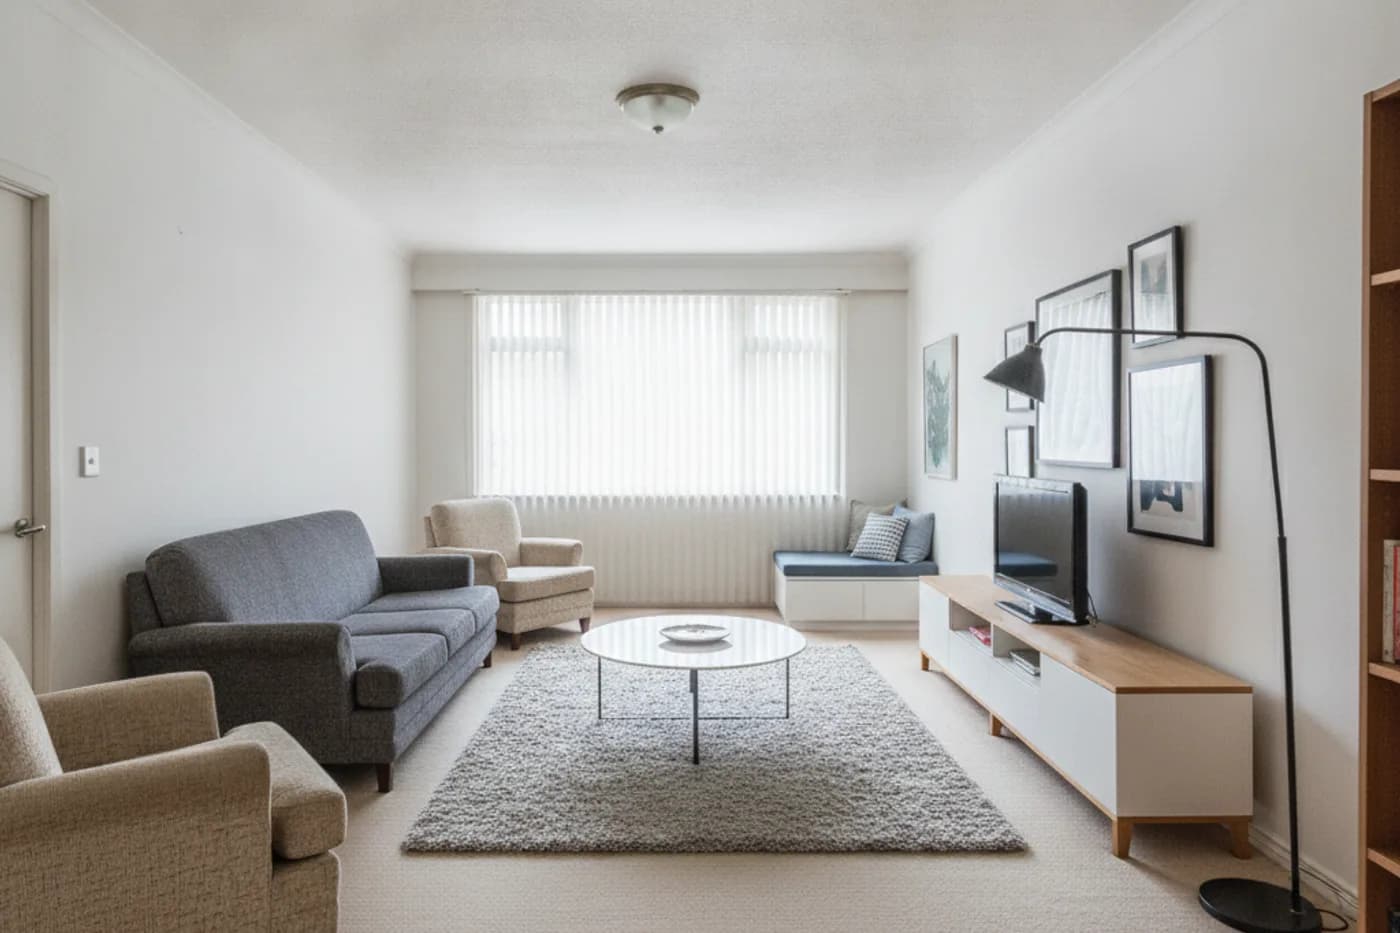
The standard furniture clearances for walkways, sofas, dining tables, beds, rugs and TVs, in inches and centimeters, with a step-by-step layout method.
8 min read
Floor plans
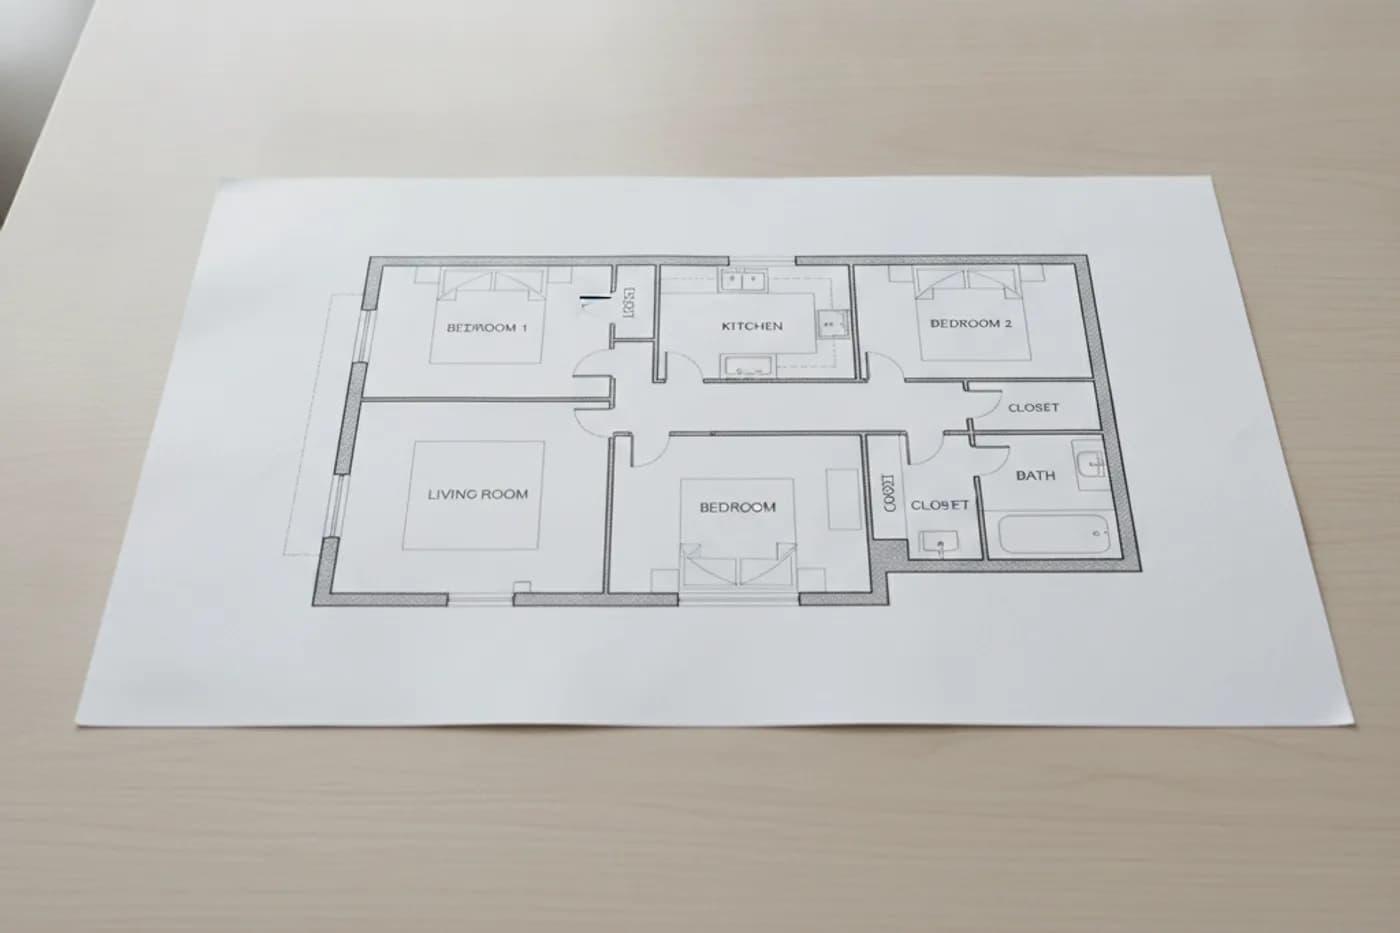
A step-by-step method for drawing a floor plan to scale, by hand or in software, from measuring the room to walls, doors, windows, dimensions and checks.
8 min read
Floor plans
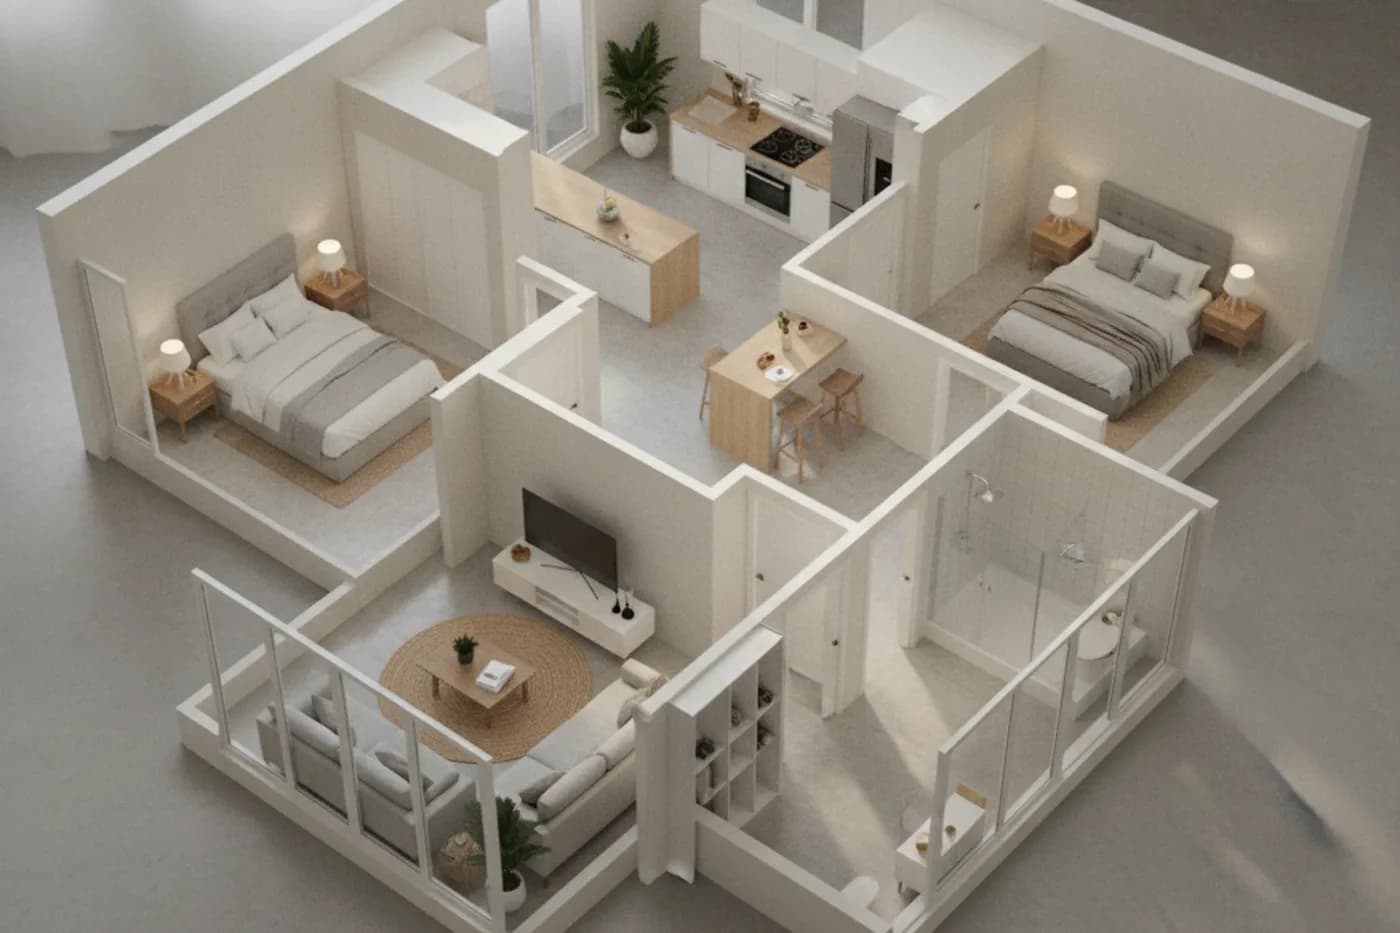
Learn to read a floor plan: what the view shows, how walls, doors, windows and stairs are drawn, what dashed lines mean, and how scale and dimensions work.
8 min read
Interior design
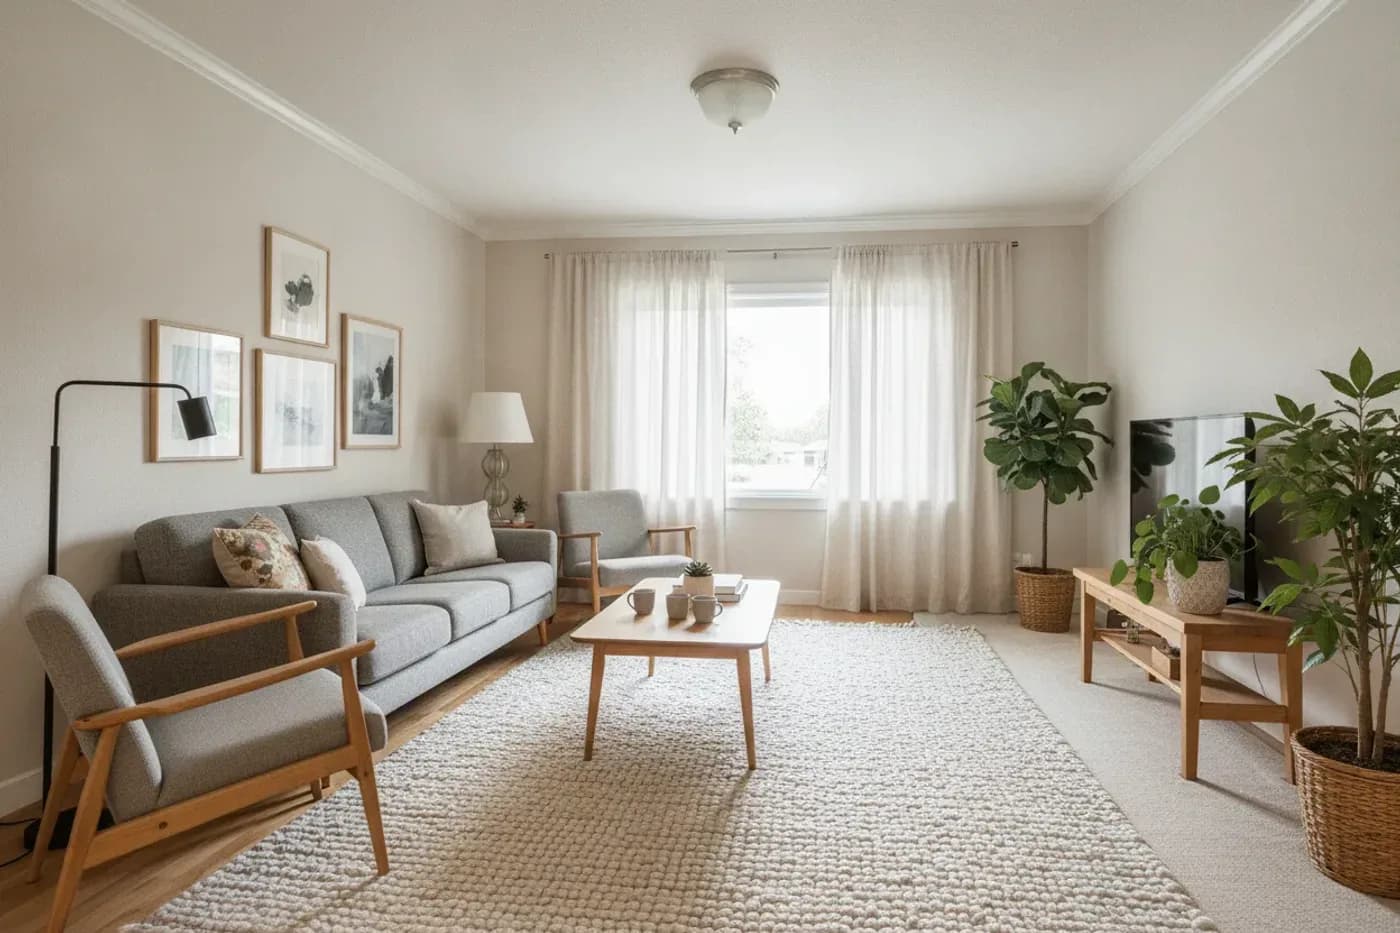
Ten popular interior design styles defined in plain terms, with the palette, materials, furniture and one giveaway detail for each, plus how to choose and mix.
7 min read
Floor plans
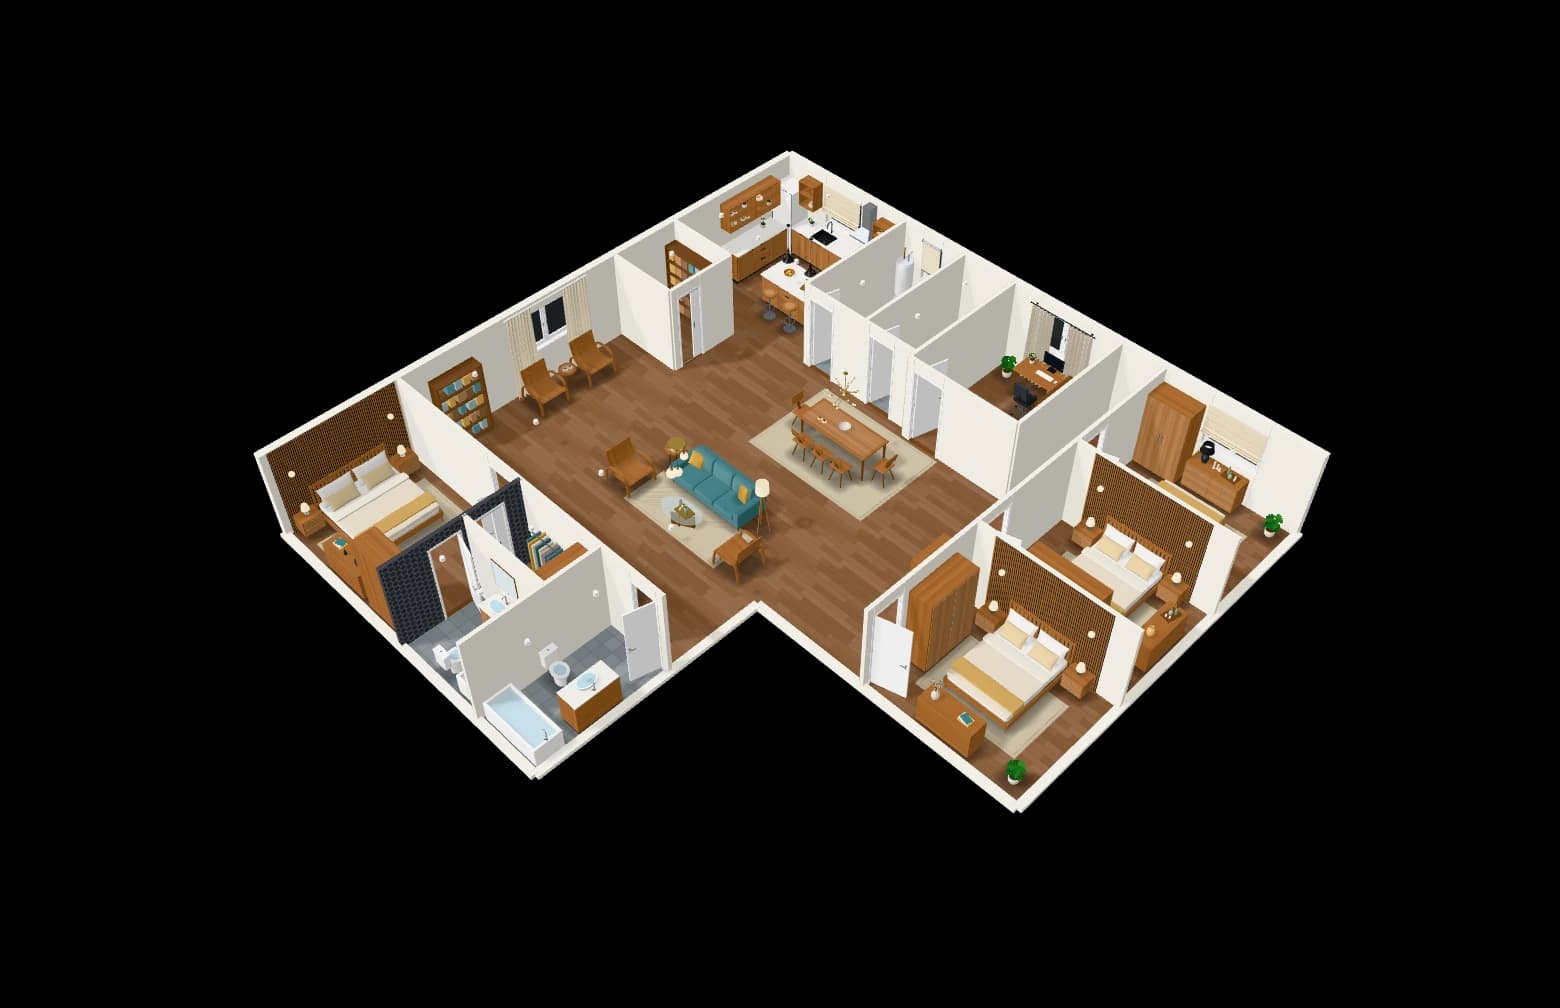
Reference tables of typical room sizes for a house, the minimums in the International Residential Code, and NKBA kitchen and bathroom clearance guidance.
9 min read
Real estate
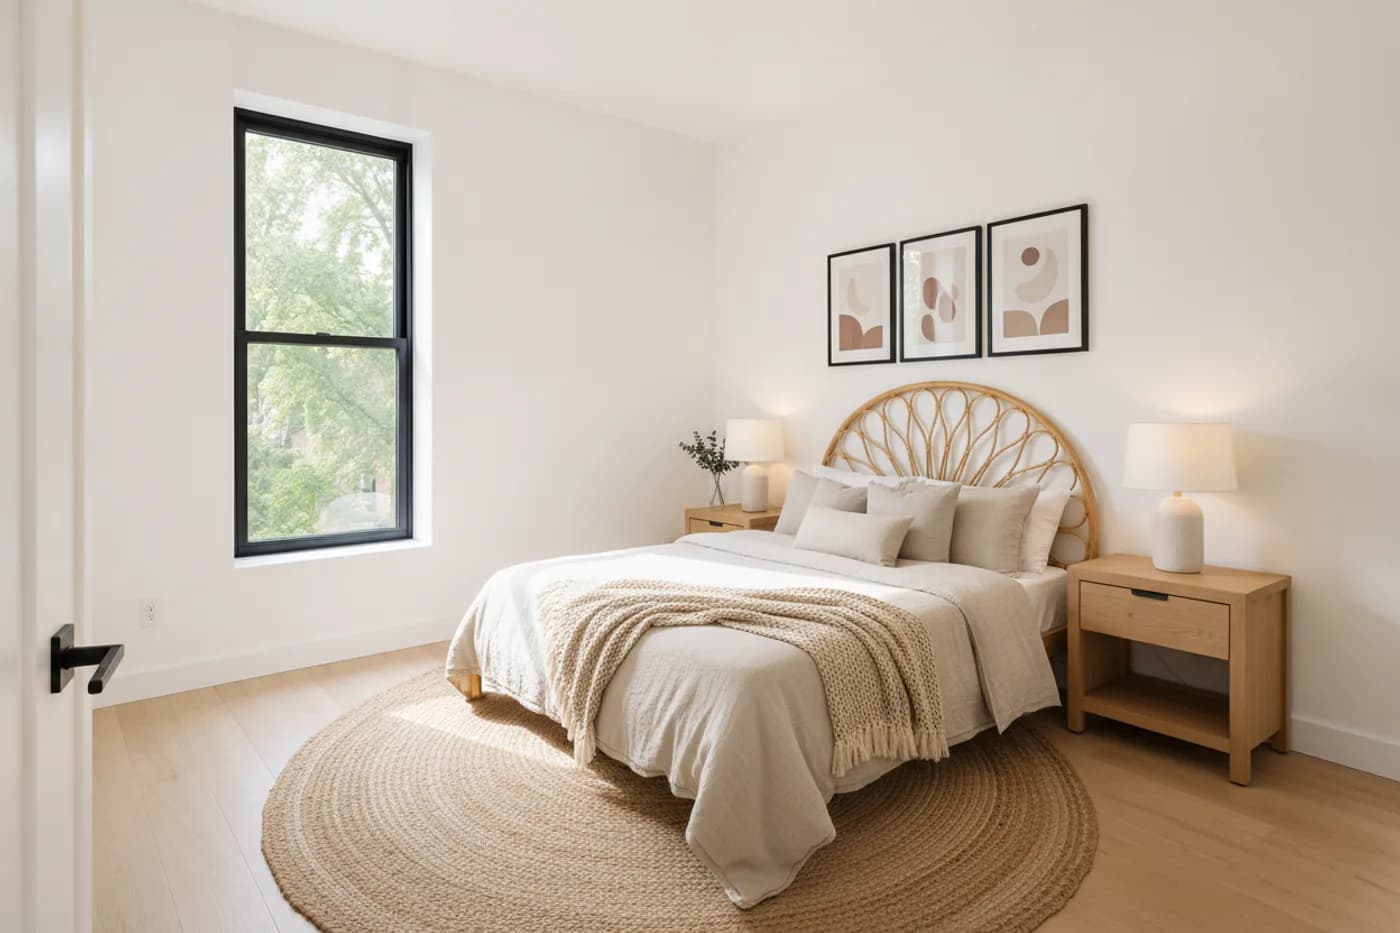
What virtual staging is, how AI staging works, how it compares with physical staging, how to shoot a room for it, and how to label staged photos honestly.
7 min read
Looking for one word rather than a whole guide? The glossary defines the terms on a floor plan and in a design brief.