Floor plan editor

Floor plan editor
draw and render

Draw walls, doors and rooms, drop a camera anywhere on the plan, and render what that camera sees. No 3D model to build.

Start now

Free to start · no card · your photo stays yours

loftshape /plan/creatorRestyling…
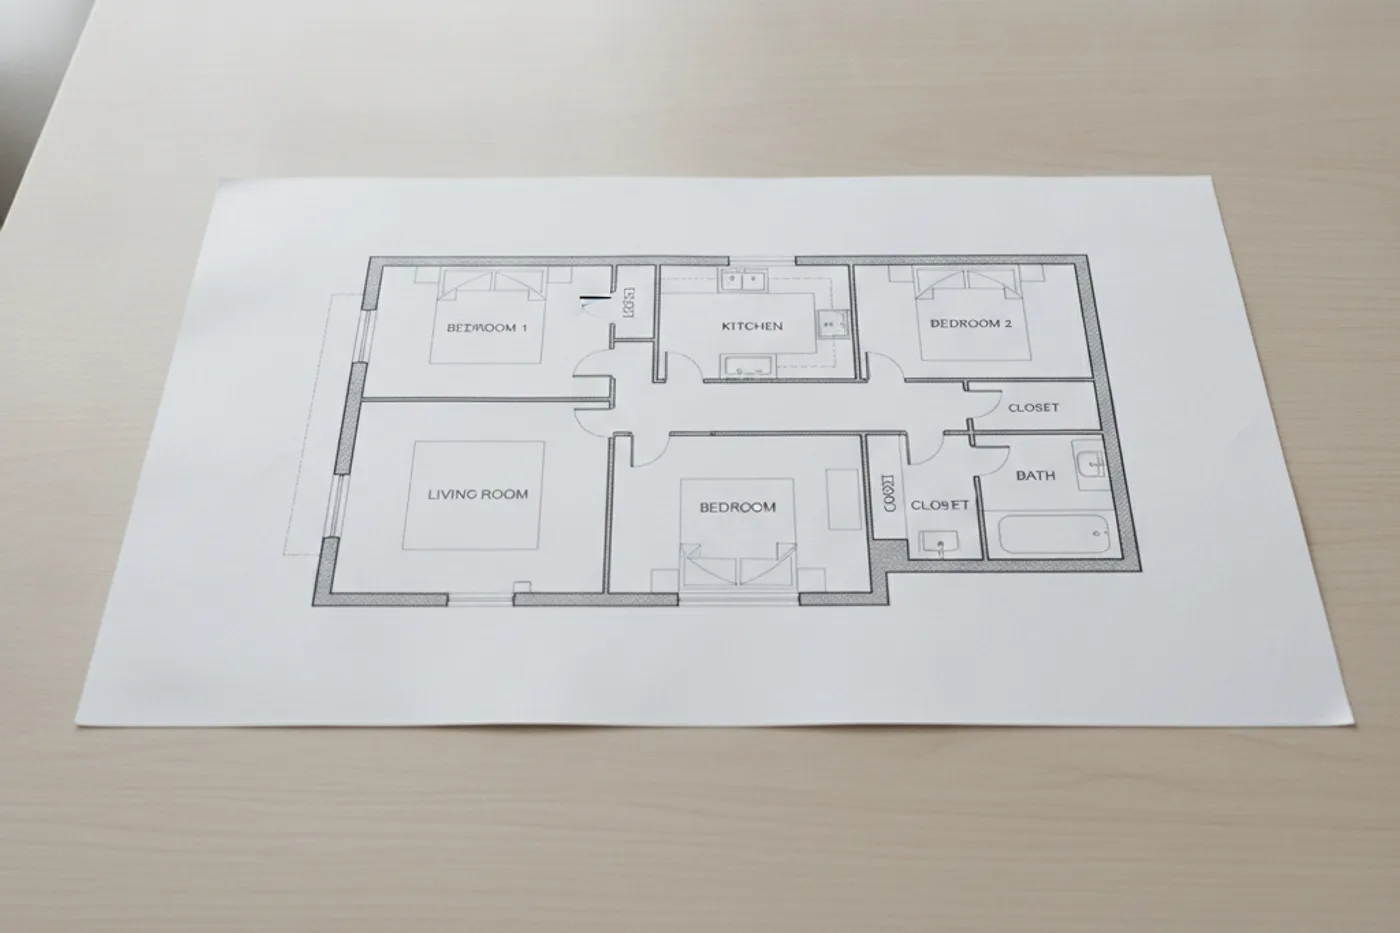
The original plan, before Loftshape
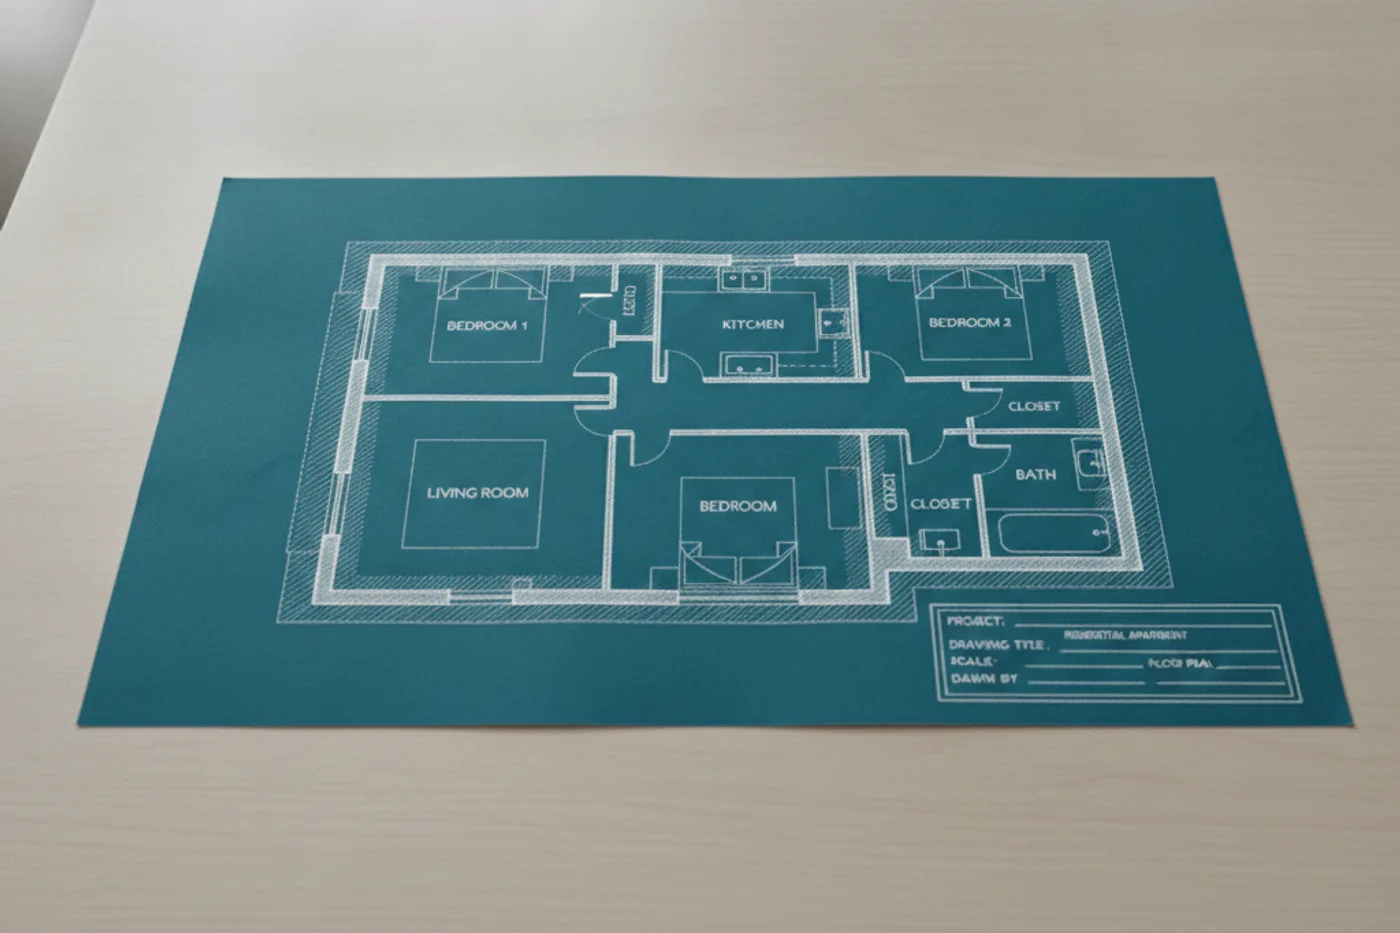
The same plan restyled by Loftshape — Blueprint
Blueprint

Same plan, every style

One uploaded photo, the very same plan restyled into a range of looks. Pick any thumbnail to compare.

plan — Blueprint
Blueprint

Photo to finished in seconds

Upload what you have, and watch the same plan come back finished.

  1. Draw the plan

    1Draw the plan

  2. Place a camera

    2Place a camera

  3. Render the view

    3Render the view

What this tool actually produces

Plans you can edit and then photograph from the inside, without modelling the building first.
plan — Blueprint
BlueprintplanDesign mine
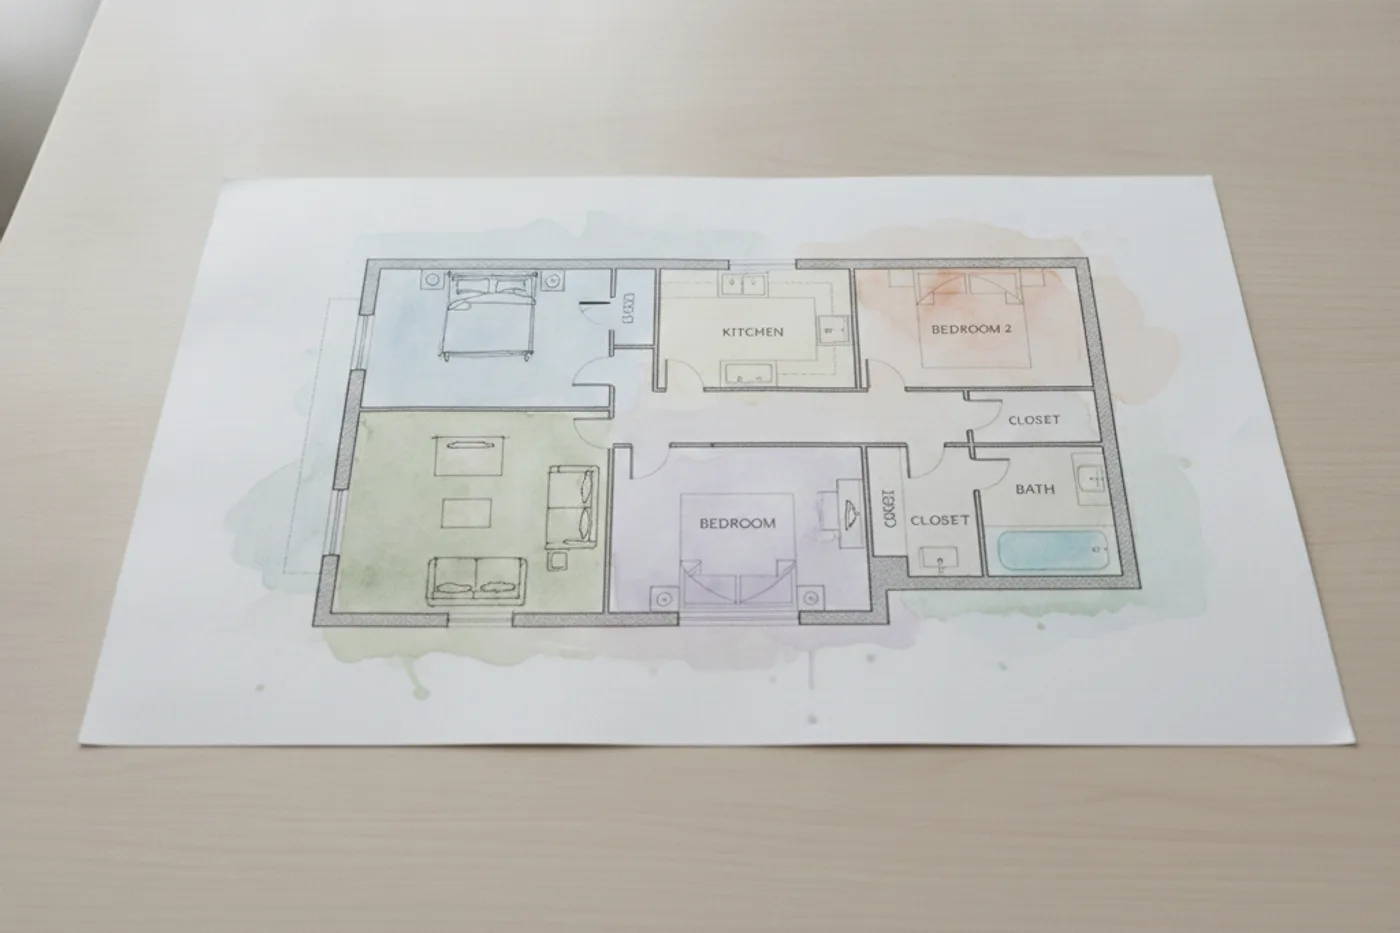
plan — Watercolour
WatercolourplanDesign mine
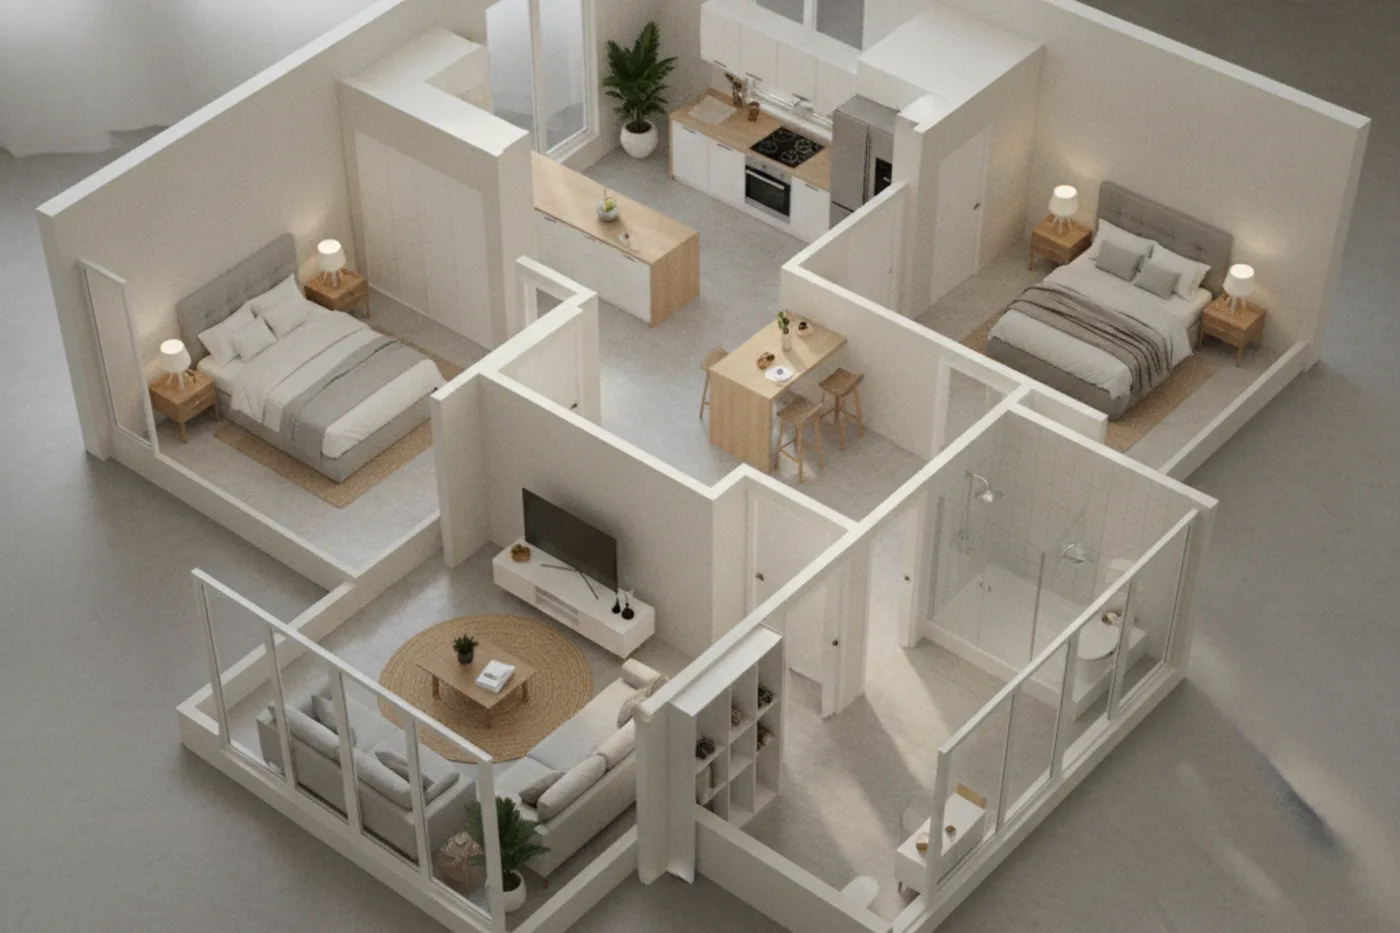
plan — Isometric 3D
Isometric 3DplanDesign mine