AI floor plan designer

Floor plan designer
style the drawing

Blueprint, pencil, watercolour or magazine-editorial — the same plan, drawn the way the client needs to see it.

Start now

Free to start · no card · your photo stays yours

loftshape /plan/designerRestyling…
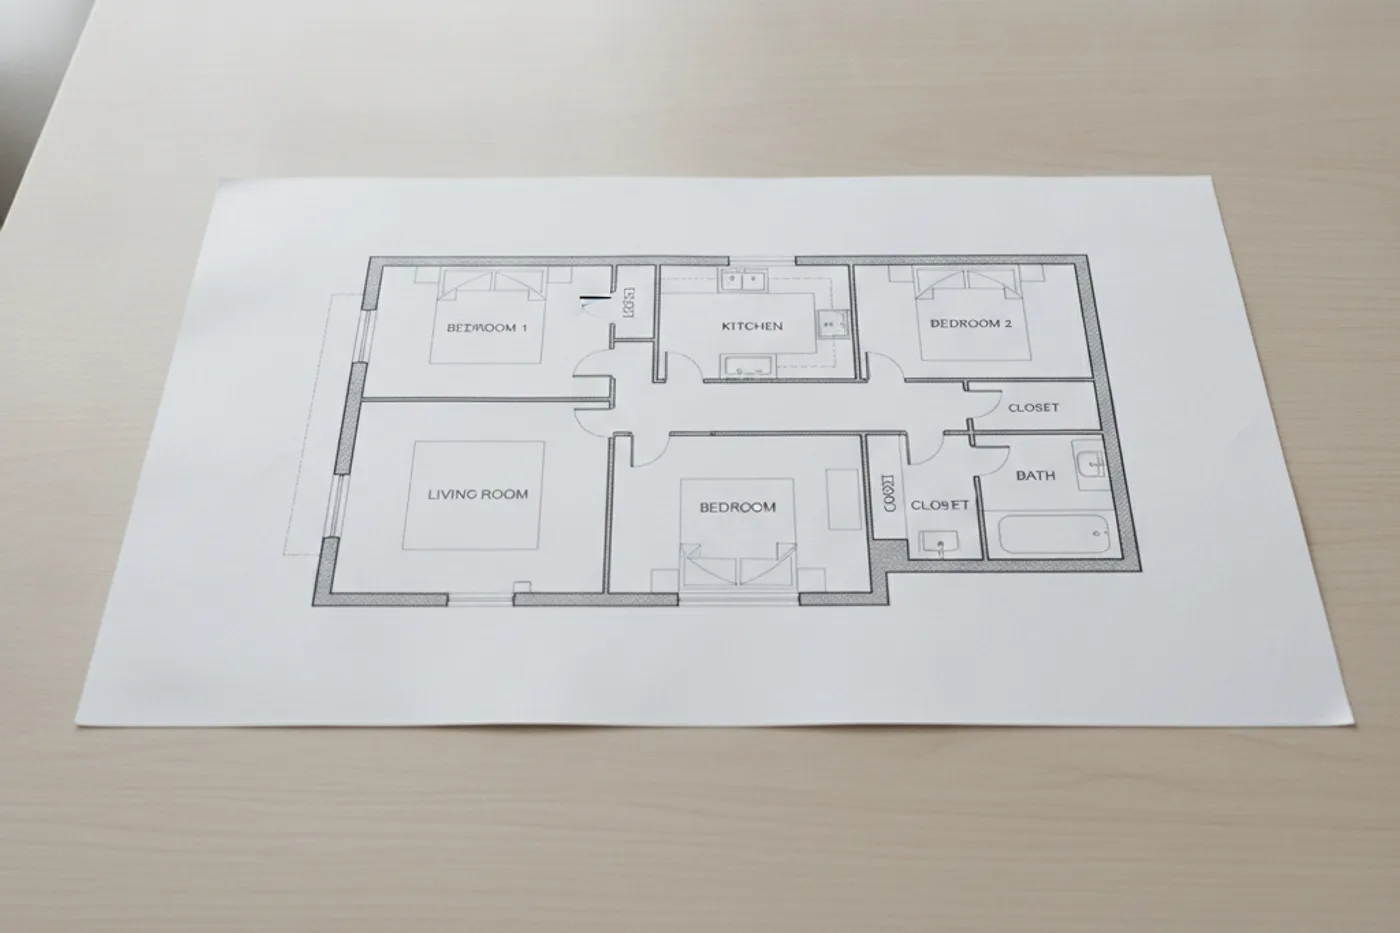
The original plan, before Loftshape
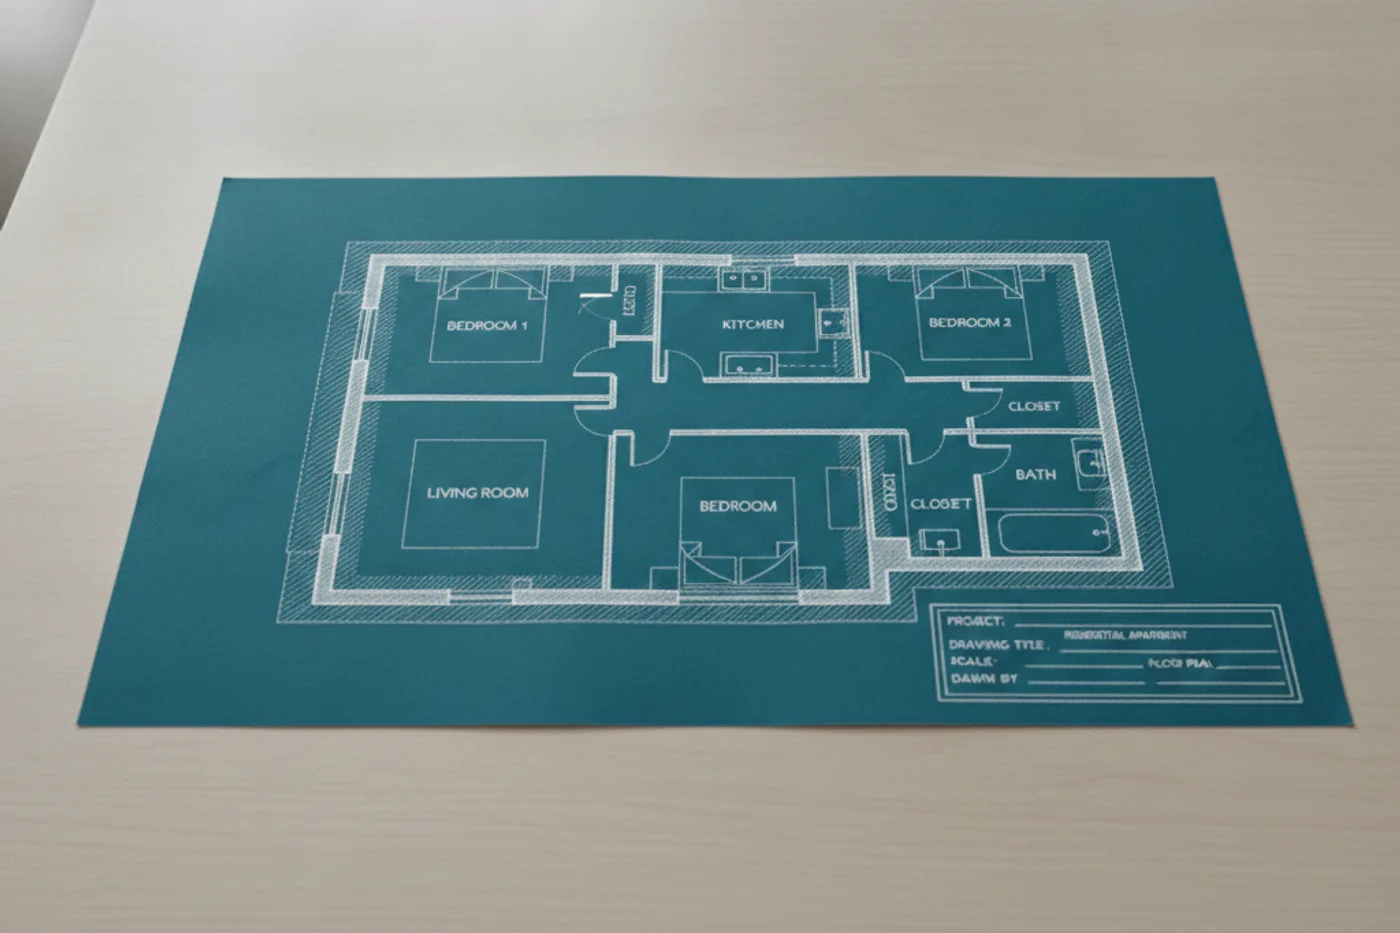
The same plan restyled by Loftshape — Blueprint
Blueprint

Same plan, every style

One uploaded photo, the very same plan restyled into a range of looks. Pick any thumbnail to compare.

plan — Blueprint
Blueprint

Photo to finished in seconds

Upload what you have, and watch the same plan come back finished.

  1. Upload the plan

    1Upload the plan

  2. Pick a drawing style

    2Pick a drawing style

  3. Export the sheet

    3Export the sheet

What this tool actually produces

One survey, drawn in whichever language the audience reads — contractor, client or brochure.
plan — Blueprint
BlueprintplanDesign mine
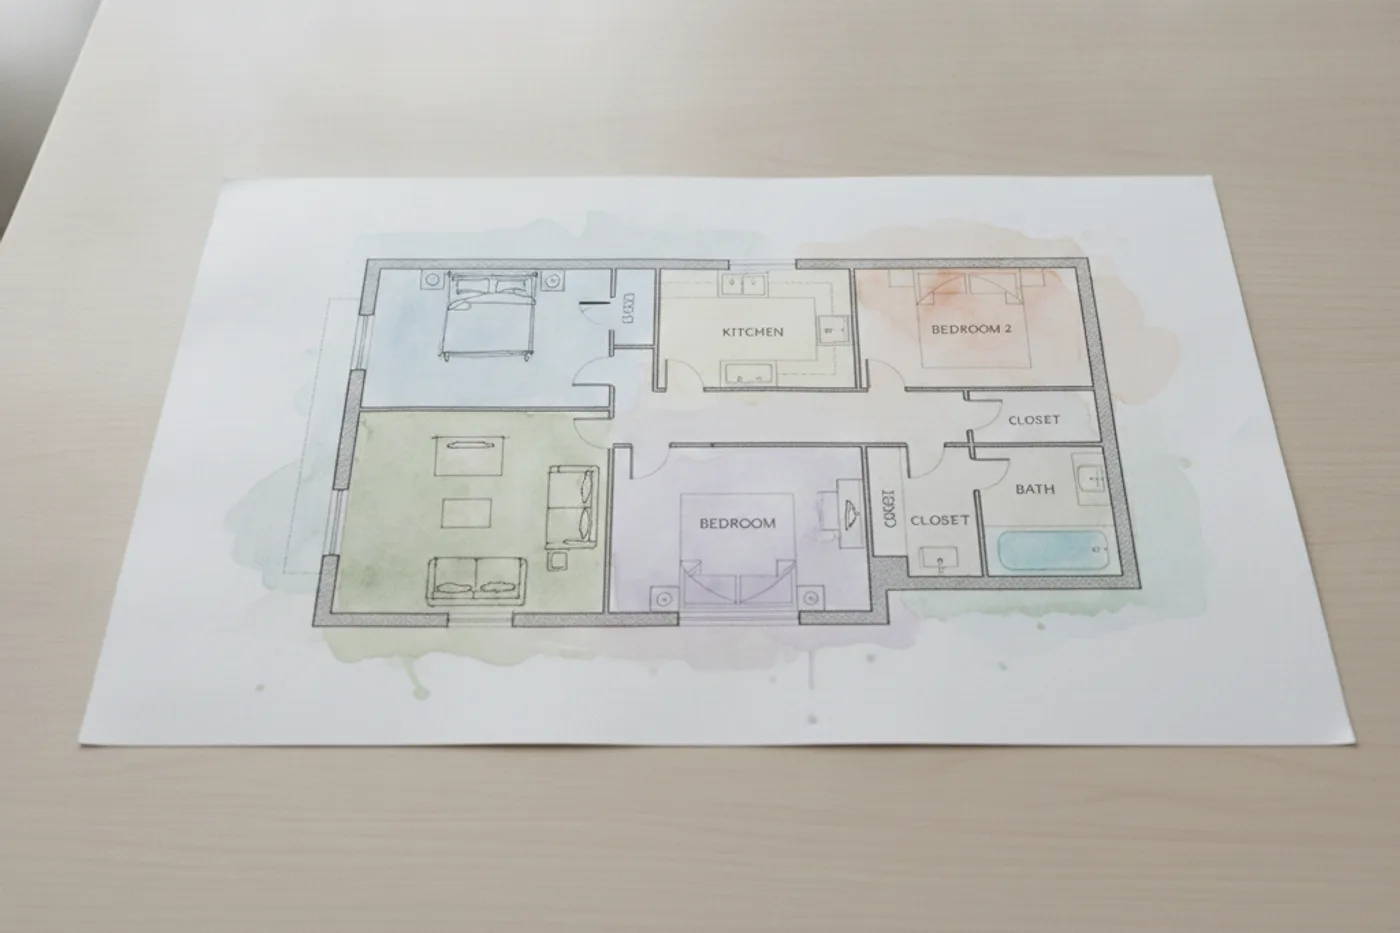
plan — Watercolour
WatercolourplanDesign mine
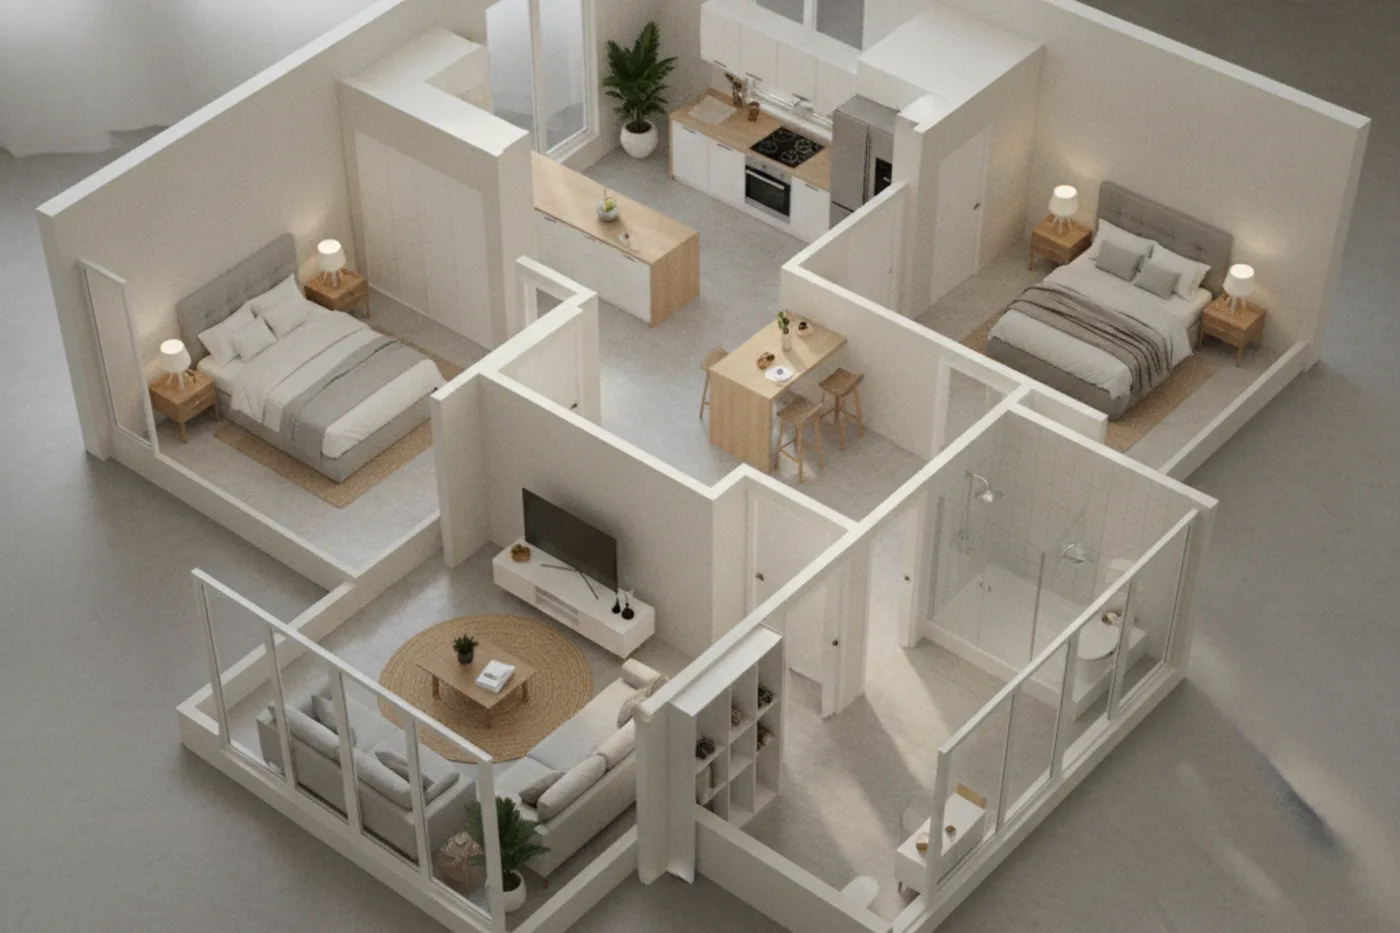
plan — Isometric 3D
Isometric 3DplanDesign mine