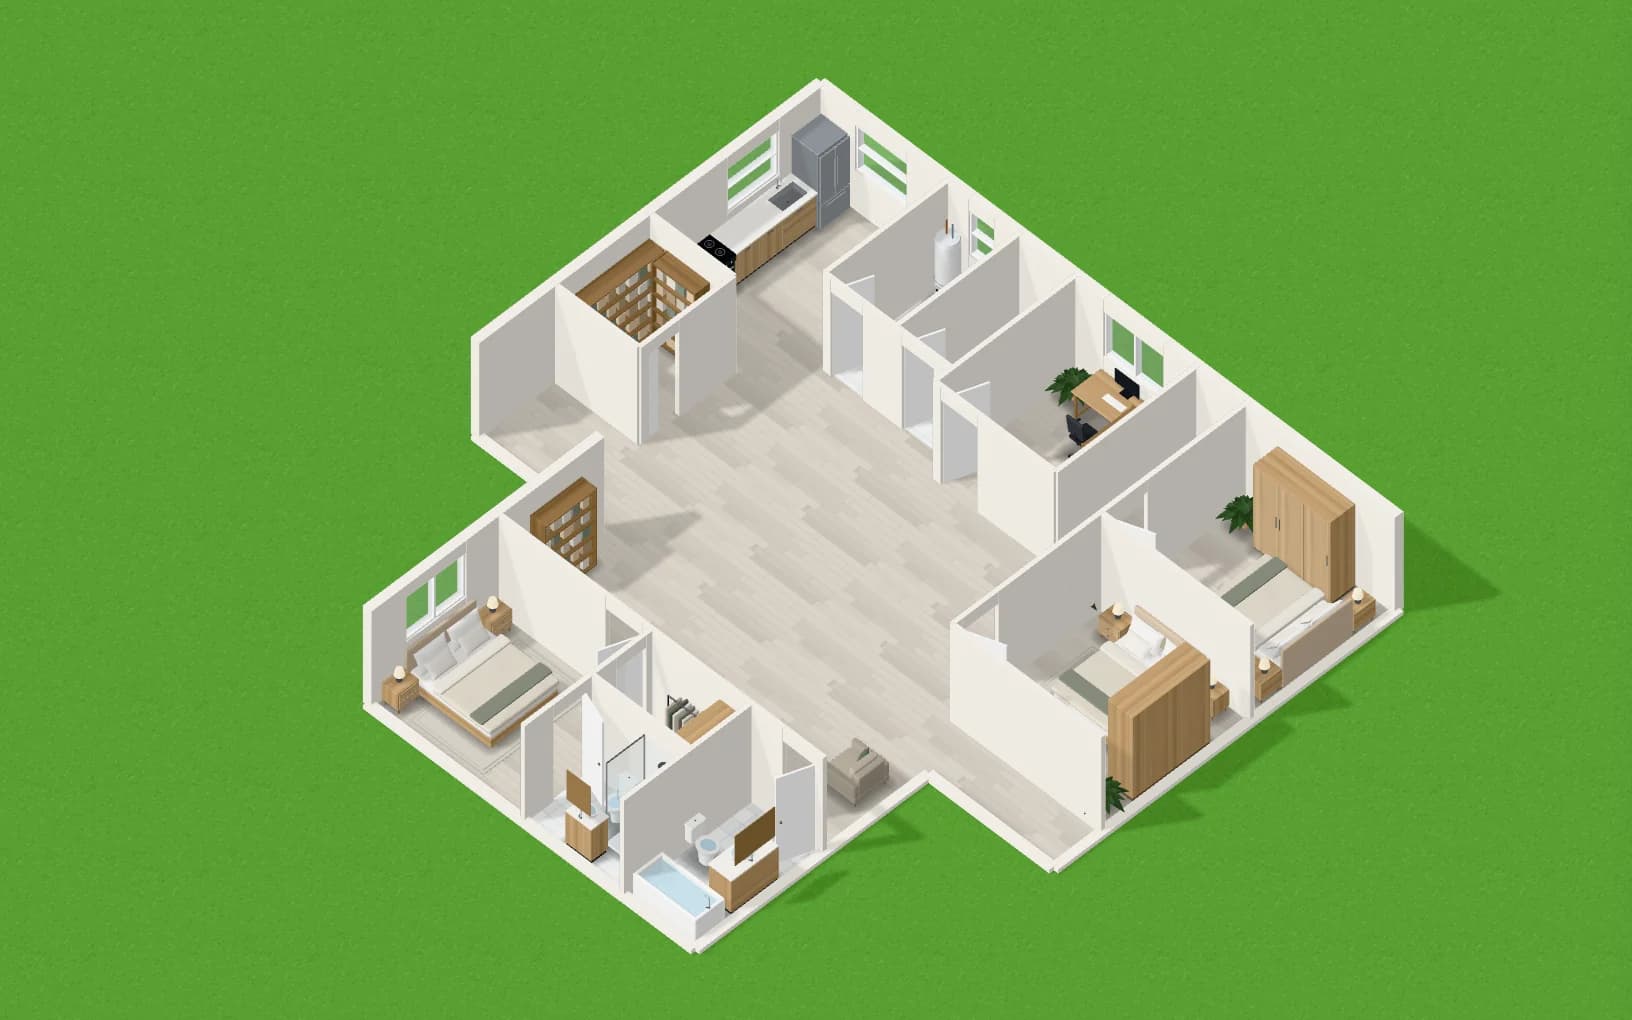
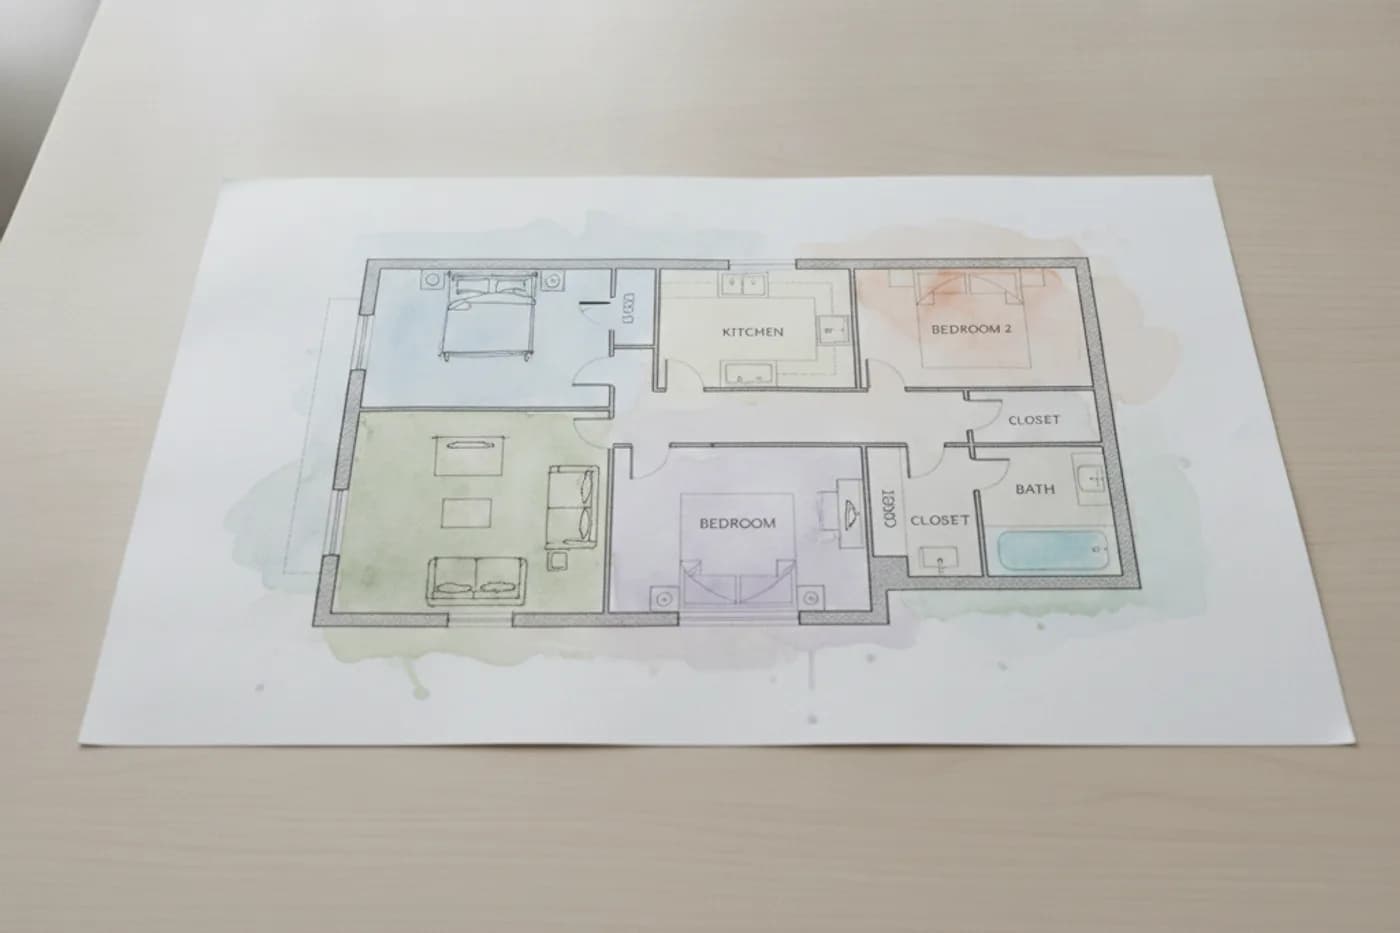
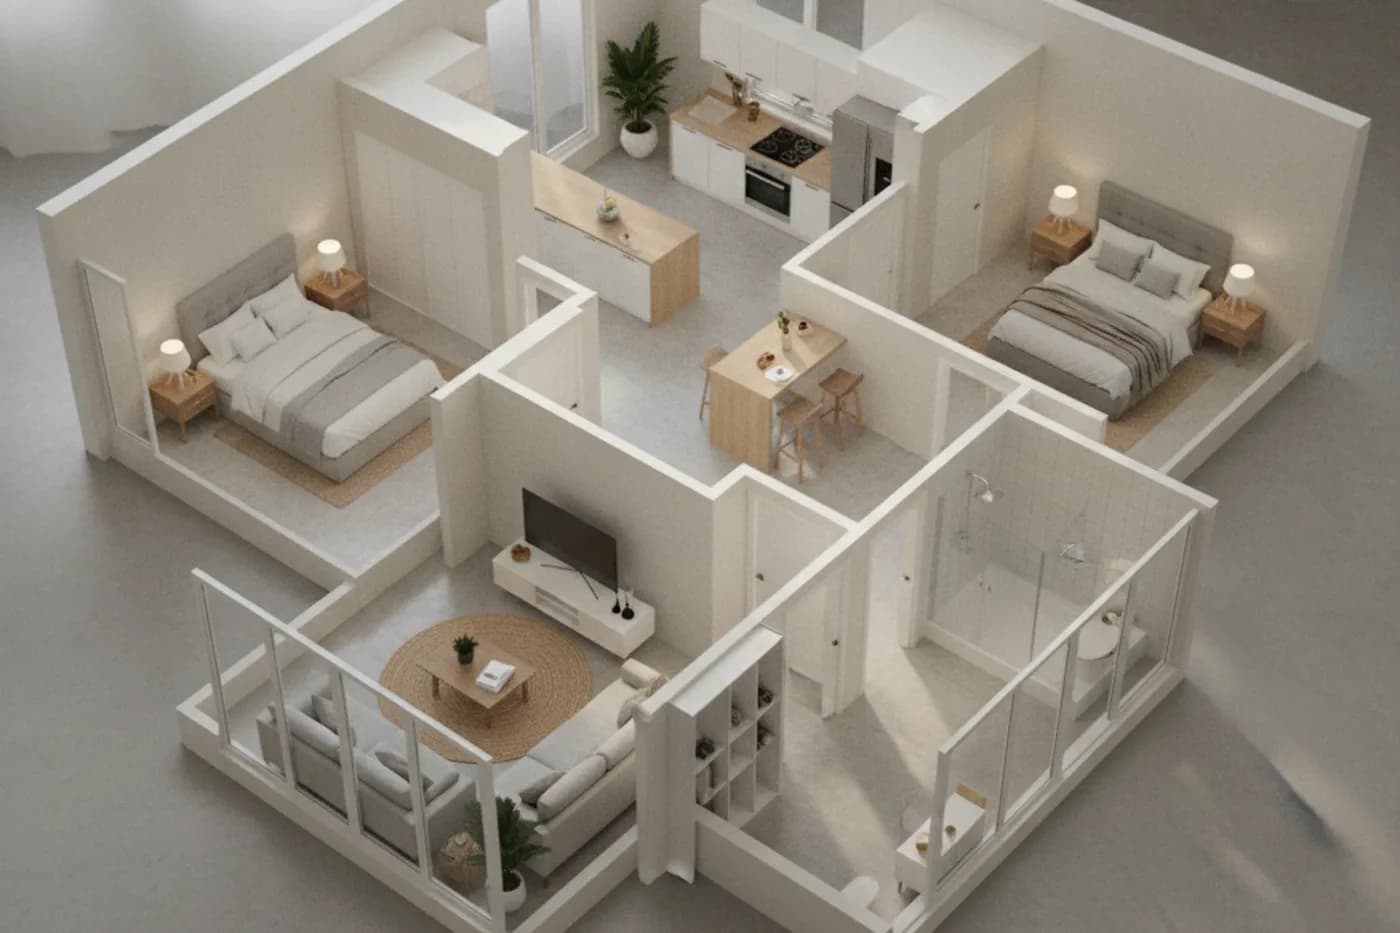
How to Draw a Floor Plan to Scale (Step by Step)
A step-by-step method for drawing a floor plan to scale, by hand or in software, from measuring the room to walls, doors, windows, dimensions and checks.
By The Loftshape team8 min read
The short answer
To draw a floor plan to scale, measure every wall, door and window, pick a scale (1/4 inch to 1 foot in the US, 1:50 or 1:100 in metric), then draw the outer walls first, give the walls their real thickness, and add doors, windows and fixtures at their measured positions. Finish with dimension lines and check that the small measurements along each wall add up to the overall length.
- Measure before you draw: every wall, every opening, the ceiling height, and both diagonals of each room.
- At 1/4 inch to 1 foot, one square of quarter-inch graph paper is one foot, and a 30 by 40 ft house fits on a letter-size sheet.
- Draw walls as two lines with real thickness, about 4 1/2 in (115 mm) for a US interior stud wall, not as single lines.
- Place each door and window by its distance from the nearest corner, and draw the door swing as a quarter circle.
- A plan is right when the segments along every wall add up to the overall length and opposite sides of the building match.
- Software does the scaling for you, but it cannot correct a wrong measurement.
Drawing a floor plan to scale takes four things in order: accurate measurements, a scale, the walls, and then everything that sits in or against the walls. The method is the same on graph paper and in software. Only the tool that does the scaling changes.
What do you need to draw a floor plan to scale?
You need a way to measure and a way to draw at a fixed ratio. For a single room that is very little equipment.
- A 25 ft (8 m) tape measure, or a laser distance meter for long walls and ceiling heights.
- A clipboard and plain paper for a rough sketch you can write measurements on.
- Graph paper with 1/4 inch squares (or 5 mm squares for metric) for the scaled drawing.
- A sharp pencil, an eraser, and a ruler. An architect's scale ruler lets you read feet and inches directly.
- A set square or anything with a true 90 degree corner.
If you are drawing in software, you need only the measuring tools and the rough sketch.
How do you measure a room for a floor plan?
Sketch the room freehand first, roughly, and write each measurement on the sketch as you take it. The sketch does not need to be to scale; it only needs to show every wall, corner, door and window so that no measurement is forgotten.
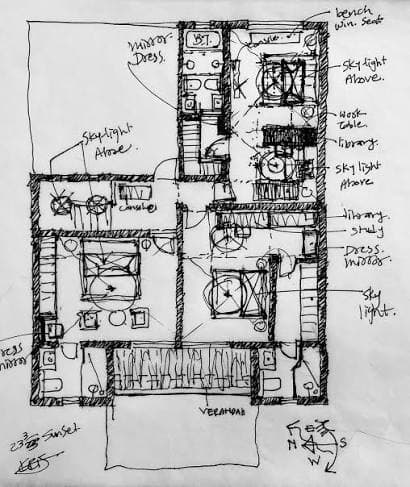
- Measure each wall from corner to corner along the floor or at a steady height, and write the length beside that wall on the sketch.
- Measure both diagonals of the room, corner to opposite corner. If they are equal, the room is square; if not, the corners are off 90 degrees and you will need the diagonals to draw it truthfully.
- For each door, measure from the nearest corner to the edge of the opening, then the width of the opening itself. Note which side the hinges are on and which way the door swings.
- For each window, measure from the nearest corner to the edge of the opening, the width of the opening, and the height of the sill above the floor.
- Measure the wall thickness at a doorway, where you can see the whole depth of the wall.
- Measure fixed things that will not move: the kitchen counter run, bathtub, toilet, fireplace, radiators, columns, and any boxed-in pipes.
- Measure the ceiling height, and note any beams or sloped ceilings.
- Before you leave the room, add up the pieces along each wall (corner to door, door, door to corner) and check that the total matches the wall length you measured in step 1.
Take running measurements where you can. Hook the tape at one corner and read off every point along the wall without moving it. That way a small error in one reading does not carry into the next.
Which scale should you use for a floor plan?
Use 1/4 inch to 1 foot for a house in feet and inches, and 1:50 for a house in metric. A scale is simply a ratio between a length on paper and the same length in the real building. At 1/4 inch to 1 foot the ratio is 1:48, so the drawing is one forty-eighth of full size.
| Scale | Ratio | What one graph square equals | Typical use |
|---|---|---|---|
| 1/2 in = 1 ft | 1:24 | 6 in on 1/4 in grid | A single kitchen or bathroom |
| 1/4 in = 1 ft | 1:48 | 1 ft on 1/4 in grid | A house or apartment (US standard) |
| 1/8 in = 1 ft | 1:96 | 2 ft on 1/4 in grid | A large house or a site plan |
| 1:50 | 1:50 | 250 mm on 5 mm grid | A house or apartment (metric standard) |
| 1:100 | 1:100 | 500 mm on 5 mm grid | A larger building or a whole floor of flats |
To choose, divide the size of your sheet by the size of the building. At 1/4 inch to 1 foot, a house 40 ft long is 10 in on paper, so a 30 by 40 ft footprint fits on a letter-size sheet with room for dimensions. At 1:50, a home 12 m long is 240 mm on paper and fits on A4 turned sideways; at 1:100 the same sheet holds a building more than 25 m long.
Write the scale on the drawing. A plan without a stated scale cannot be measured by anyone else, and a photocopy or a screenshot changes the size of the drawing, so a drawn scale bar (a line marked 0, 5 and 10 ft, or 0, 1 and 2 m) is safer than the ratio alone.
How do you draw the walls?
Draw the outside of the building first, then the walls between rooms, and give every wall its real thickness. Walls drawn as single lines make every room look bigger than it is, and the error grows with each room you cross.
- Start at one corner of the outer wall and draw the longest exterior wall to scale as a light line.
- Work around the outline, turning 90 degrees at each corner with the set square, until you arrive back at the starting corner. If the outline does not close, one of the measurements is wrong; find it before going further.
- Draw a second line inside the first for the inner face of the exterior wall, set in by the wall thickness.
- Add the interior walls, each as a pair of lines. A common US interior wall, a 2x4 stud with 1/2 in drywall on each side, is about 4 1/2 in (115 mm) thick.
- Darken the wall lines or fill between them so the walls read as the heaviest thing on the sheet.
Exterior walls are thicker than interior ones and differ a great deal by construction, from about 6 to 8 in (150 to 200 mm) for a framed wall to 10 in (250 mm) or more for masonry. Use the thickness you measured at a doorway or window opening rather than a rule of thumb.
How do you draw doors, windows and fixtures?
Doors and windows are gaps in the wall, placed by their distance from the nearest corner. Mark the two edges of each opening on the wall, erase the wall lines between them, and then draw the symbol.
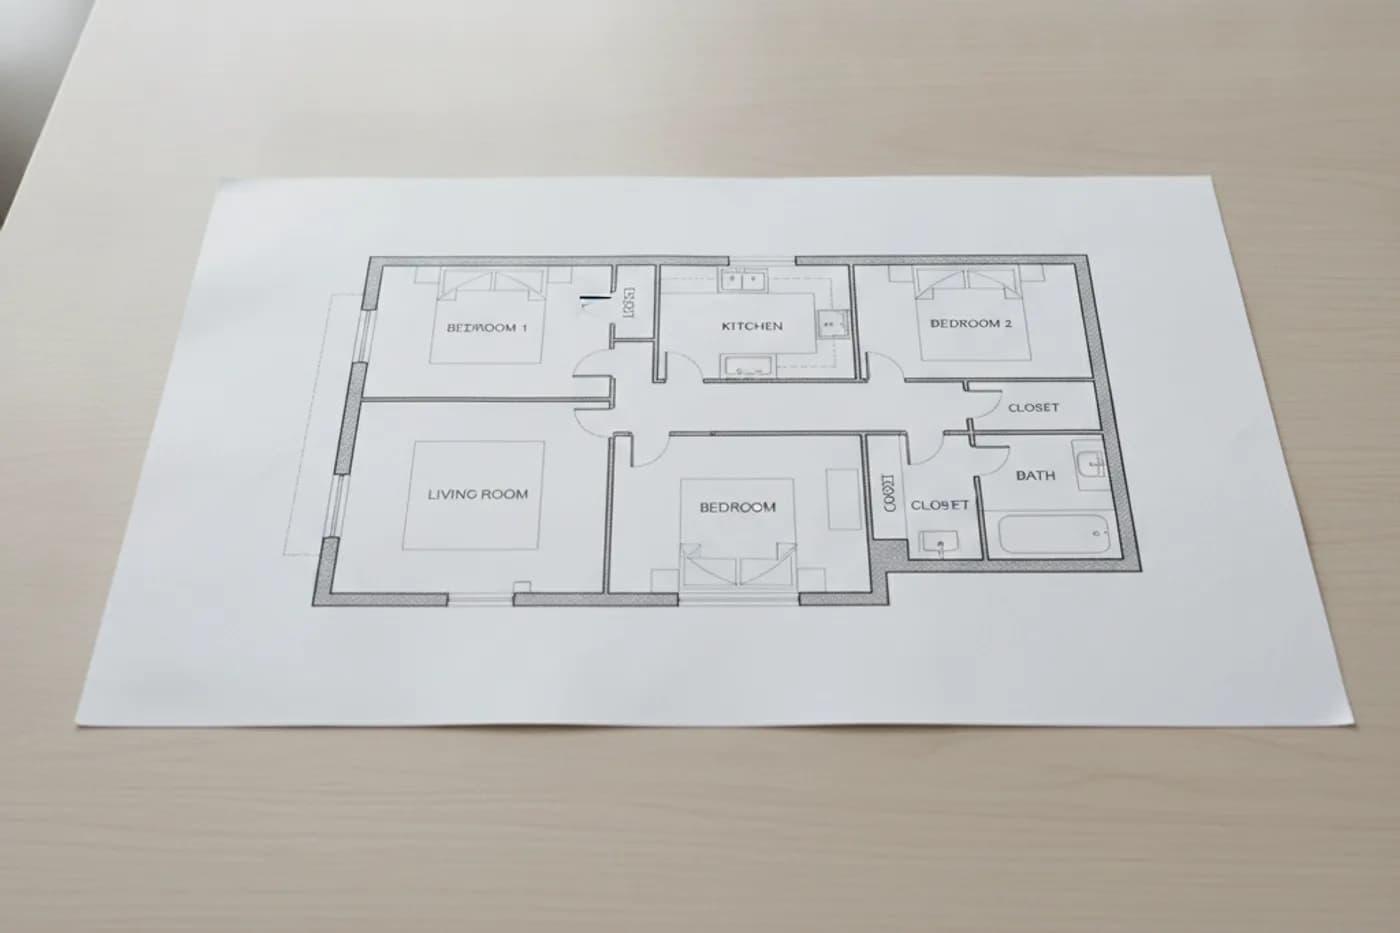
- Hinged door: a straight line the width of the door, drawn open at 90 degrees from the hinge side, with a quarter-circle arc from the tip of the door back to the other side of the opening. The arc shows the floor space the door sweeps.
- Sliding or pocket door: a thin line beside the wall or inside it, with no arc.
- Window: two or three thin parallel lines across the opening, inside the wall thickness.
- Fixed fixtures: counters, sinks, toilet, tub, shower and stairs, drawn to their measured size in a lighter line than the walls.
Interior doors in US houses are commonly 30 or 32 in (760 or 810 mm) wide and 80 in (2030 mm) high, and a front door is usually 36 in (915 mm) wide. Draw what you measured, but if a door comes out at an odd width such as 27 in, measure it again.
Add furniture last, also to scale. A queen bed is 60 by 80 in (1525 by 2030 mm), and a piece that looks fine on a sketch often blocks a door swing once it is drawn at true size. The clearances worth keeping are covered in standard room sizes and clearances.
How do you add dimensions to a floor plan?
Put dimensions outside the plan, in rows, with the longest dimension furthest from the wall. A dimension line runs parallel to the wall it measures, ends in a tick or arrow at each end, and carries the number above the middle of the line.
- The row nearest the wall locates openings: corner to window, window width, window to door.
- The next row out gives wall-to-wall lengths for each room.
- The outermost row gives the overall length of the building.
Write feet and inches as 12'-6" and metric dimensions in millimeters (3810) or meters (3.81), and use one system for the whole drawing. Inside each room, write the room name and, if useful, its clear size. Add a north arrow, the scale, and the date you measured. How to interpret all of this on someone else's drawing is covered in how to read a floor plan.
How do you check a floor plan for mistakes?
A plan is consistent when its numbers add up in every direction. Run these checks before you rely on it.
- Add the segments in the inner dimension row along each wall. The total must equal the overall length.
- Compare opposite sides of the building. The sum of rooms and wall thicknesses along the front must equal the sum along the back.
- Check that every room has a door, and that no door swing hits another door, a fixture or a piece of furniture.
- Scale a few lengths off the drawing with a ruler and compare them with the written dimensions.
- Go back and re-measure anything that does not add up. Do not adjust numbers on paper to make them agree.
Should you draw a floor plan in software instead?
Software draws at full size and scales the view for you, so there is no arithmetic and nothing to redraw when a measurement changes. You type a wall's length rather than counting squares, walls keep their thickness automatically, and doors and windows cut their own openings. The measuring step is exactly the same, and a wrong measurement is just as wrong on a screen.
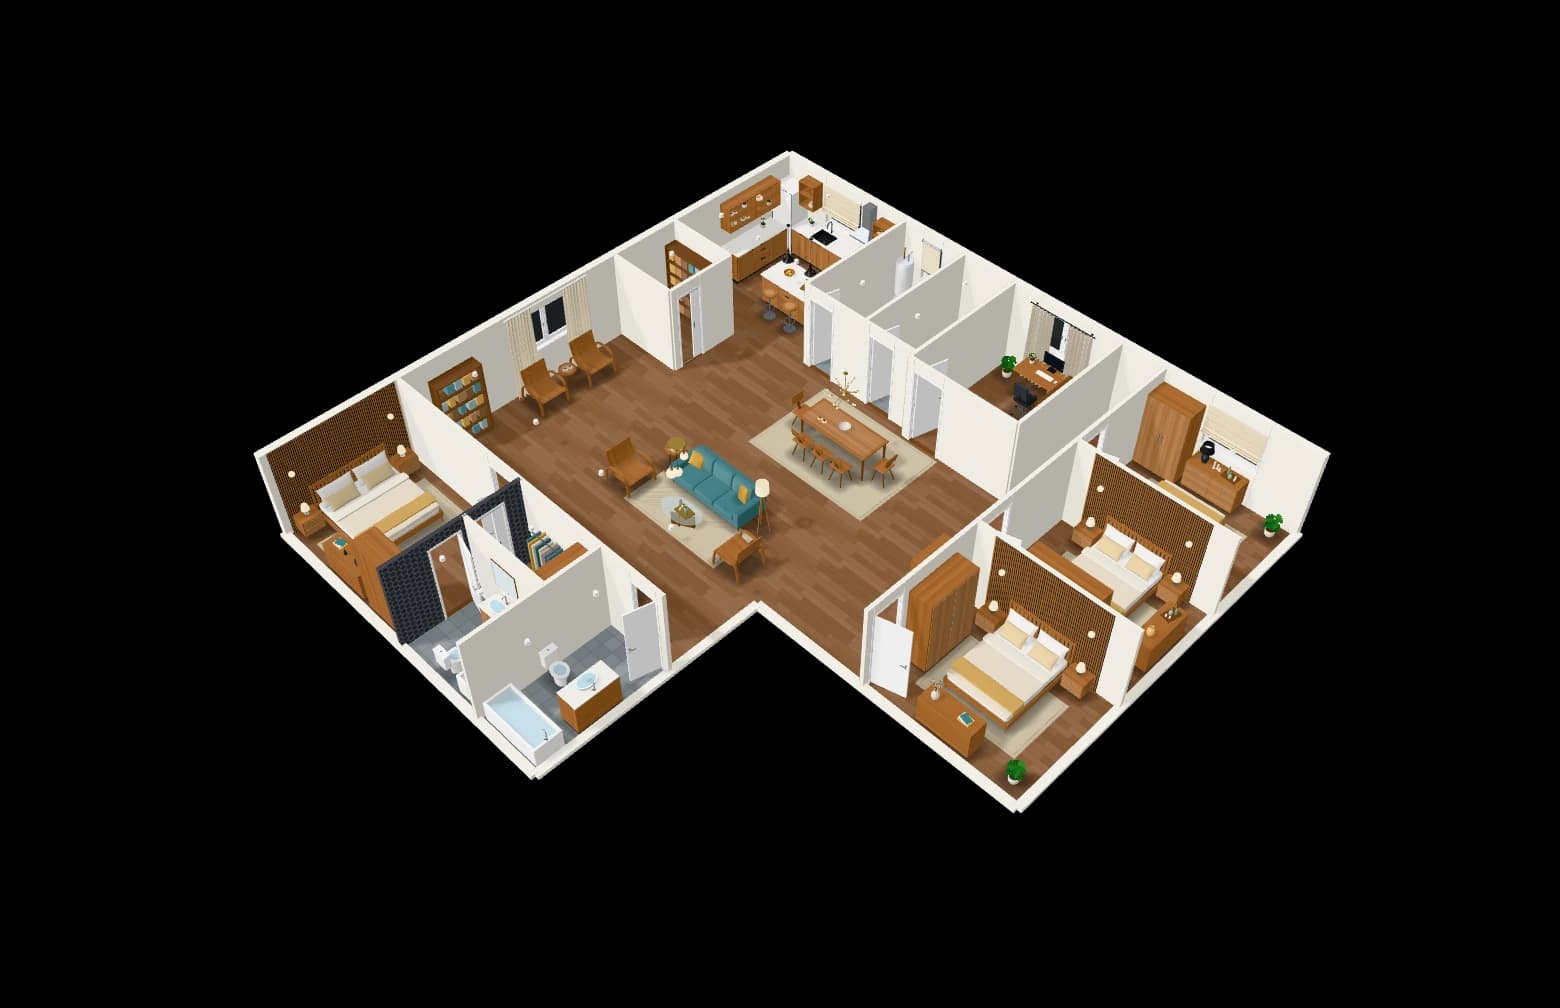
In the Loftshape floor plan editor you draw walls with snapping and typed lengths, add doors, windows and furniture, and see the same plan in 3D as you work. If you already have a hand sketch or a picture of an existing plan, it can be rebuilt as an editable plan; check an imported plan against your own measurements before trusting it. You can also start from a written description with the AI floor plan generator and correct the result, which is covered in how AI floor plan generators work. Plans export as PDF and DXF.
Whichever way you draw it, a plan you make yourself is for planning, furniture and conversations with a contractor. It is not a construction document, and it does not check structure or building codes. Work that needs a permit needs drawings from a licensed professional where you live.
Questions people ask
What is the best scale for a house floor plan?
In the United States the usual scale for a house plan is 1/4 inch to 1 foot, which is a ratio of 1:48. In metric countries 1:50 is used for a single home or apartment and 1:100 for a larger building or a whole site. Pick the largest scale at which the whole floor still fits on your sheet.
Can I draw a floor plan to scale without graph paper?
Yes. Use plain paper with an architect's scale ruler (or an ordinary ruler and a little arithmetic) and a set square to keep corners at 90 degrees. Graph paper only saves you the measuring, because each square stands for a fixed distance.
Do I measure a room to the wall surface or to the middle of the wall?
Measure to the finished wall surface, from one inside face to the other, because that is what a tape or laser can reach. Add the wall thickness separately when you draw. Construction drawings sometimes dimension to the face of the framing or the center of a wall instead, and they say so in their notes.
How thick should I draw the walls?
A typical US interior wall, a 2x4 stud with 1/2 in drywall on each side, is about 4 1/2 in (115 mm) thick. Exterior walls are thicker and depend on how the house is built, so measure yours at a door or window opening, where the full thickness is visible.
How accurate does a floor plan need to be?
For furniture planning, being within about an inch (25 mm) is enough. For ordering cabinets, counters or flooring, measure to the nearest 1/8 in (a few millimeters) and re-measure on site before you buy. A plan you drew yourself is not a survey and should not be used as a construction document.
What is the difference between a 1:50 and a 1:100 floor plan?
At 1:50, one centimeter on paper is half a meter in the building; at 1:100, one centimeter is a whole meter. A 1:50 drawing is therefore twice as long and twice as wide as a 1:100 drawing of the same home and has room for furniture and fixtures. Use 1:100 when the whole floor would not fit on the sheet at 1:50.