How to Read a Floor Plan: Symbols, Scale and Dimensions
Learn to read a floor plan: what the view shows, how walls, doors, windows and stairs are drawn, what dashed lines mean, and how scale and dimensions work.
By The Loftshape team8 min read
The short answer
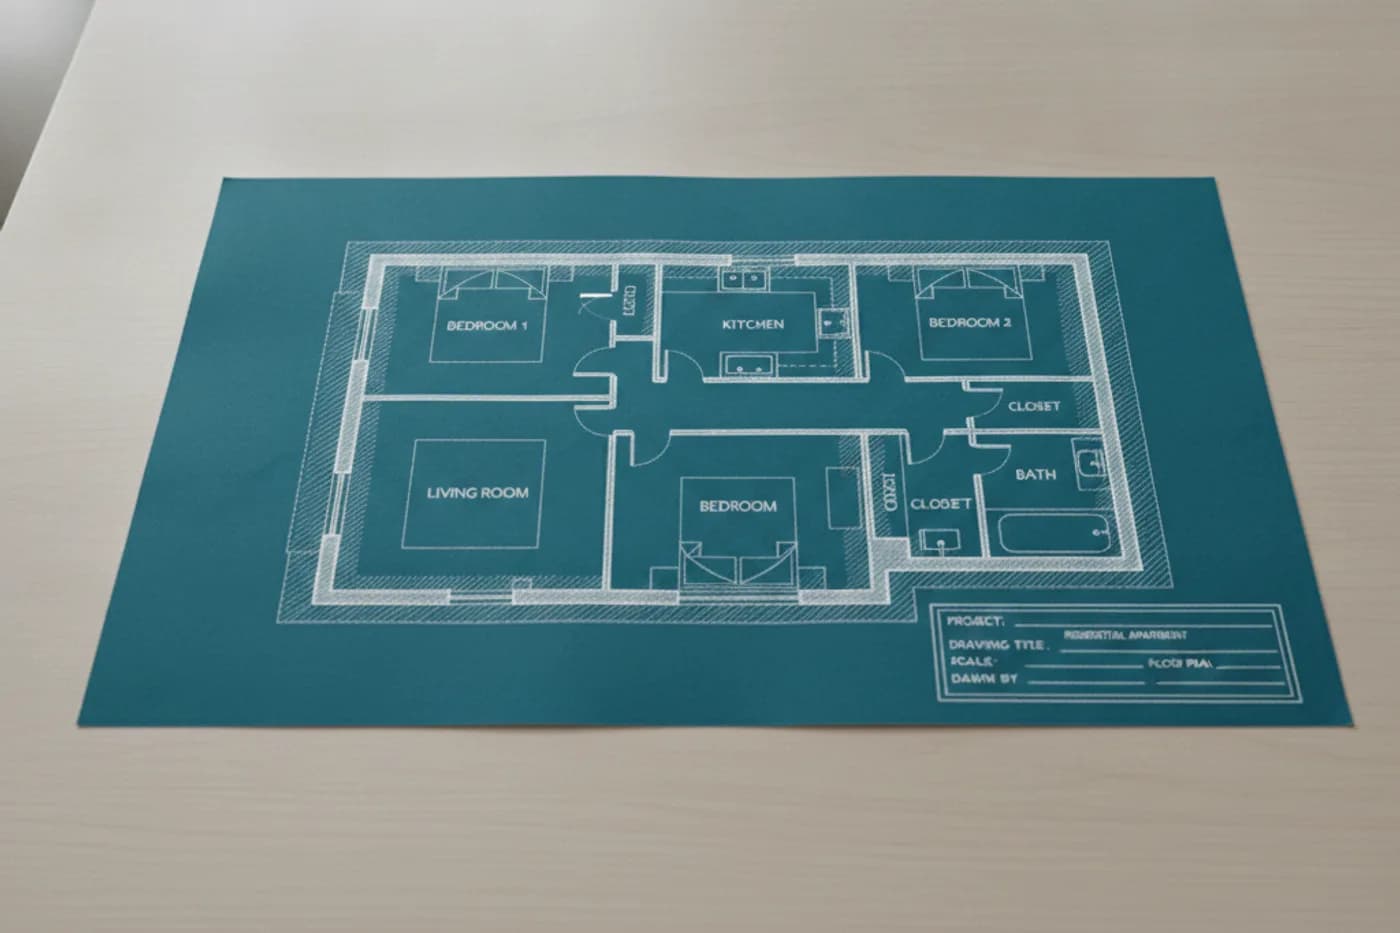
A floor plan is a view straight down at a home after an imaginary horizontal cut about 4 ft (1.2 m) above the floor. Thick lines are the walls that were cut, a line with a quarter-circle arc is a door and its swing, thin parallel lines in a wall are a window, and dashed lines show things above the cut such as beams or wall cabinets. The scale (commonly 1/4 inch to 1 foot, or 1:50) tells you how to turn a length on paper into a real one.
- A floor plan is a horizontal slice taken about 4 ft (1.2 m) above the floor, looking down.
- The heaviest lines are cut walls; lighter lines are things below the cut, such as counters, fixtures and furniture.
- A door is a line with an arc showing its swing; a window is thin parallel lines within the wall thickness.
- A stair arrow points in the direction of travel and is labeled UP or DN from the floor you are looking at.
- Dashed lines usually mean something above the cut or hidden from view, such as a beam, an upper cabinet or a roof overhang.
- Written dimensions always win over measuring the drawing with a ruler.
A floor plan is a drawing of one floor of a building seen from directly above, with everything higher than about 4 ft (1.2 m) removed. Once you know that, most of the symbols explain themselves: anything the cut passes through is drawn heavy, anything below it is drawn light, and anything above it is drawn dashed.
What view does a floor plan show?
A floor plan shows a horizontal cut through the building, taken roughly 4 ft (1.2 m) above the floor, looking straight down. That height is chosen because it passes through the things that define a room: walls, doors and most windows.
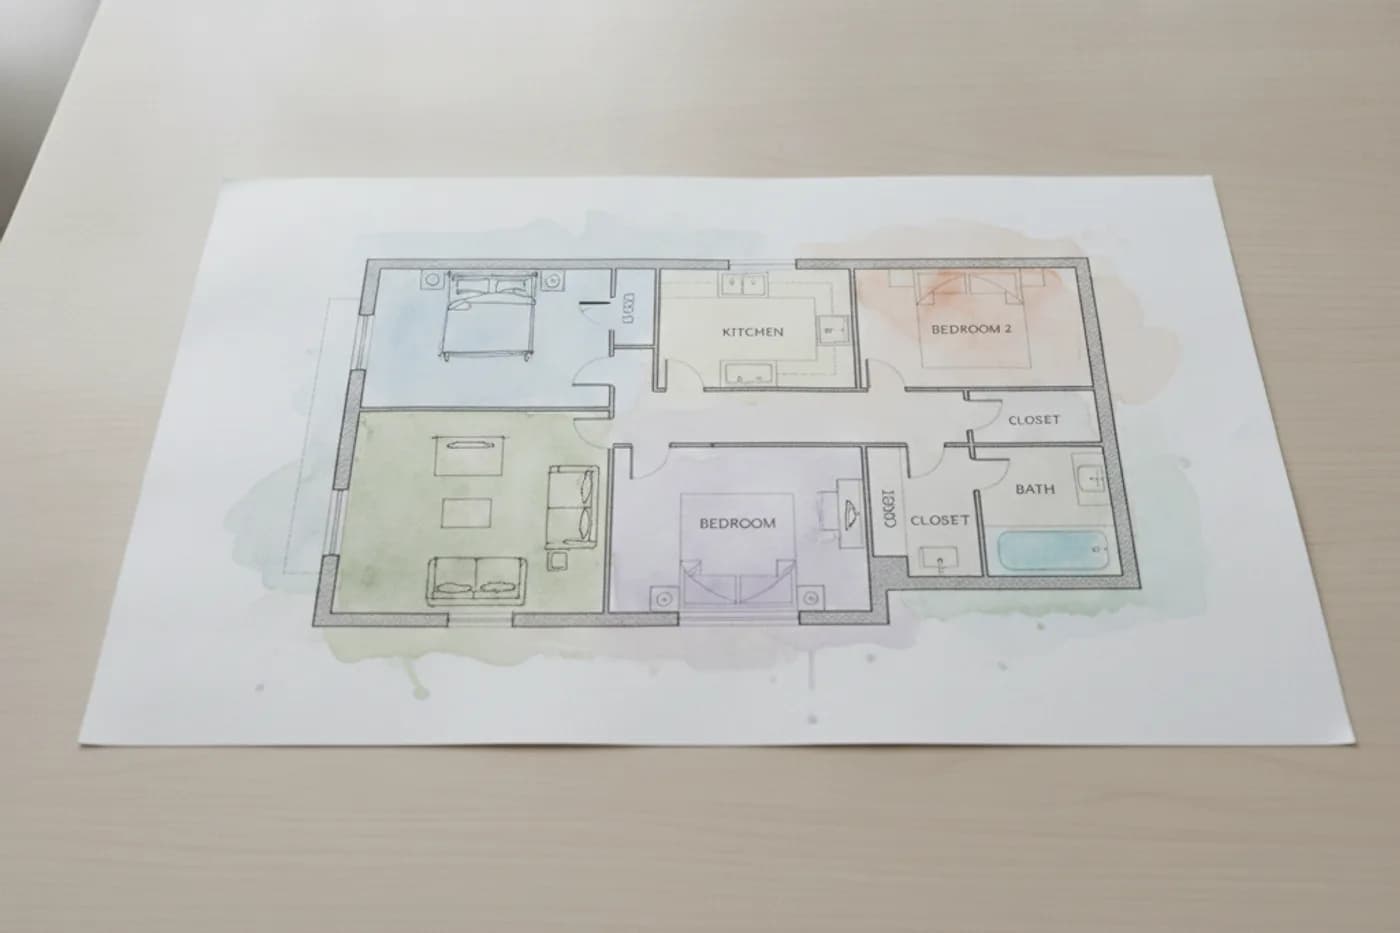
The cut explains three kinds of line:
- Cut objects are sliced by the plane. These are walls and columns, drawn with the heaviest lines or filled solid.
- Objects below the cut are seen from above. These are floors, counters, bathtubs, toilets, stair treads and furniture, drawn with lighter lines.
- Objects above the cut would not be visible at all, so when they matter they are drawn dashed.
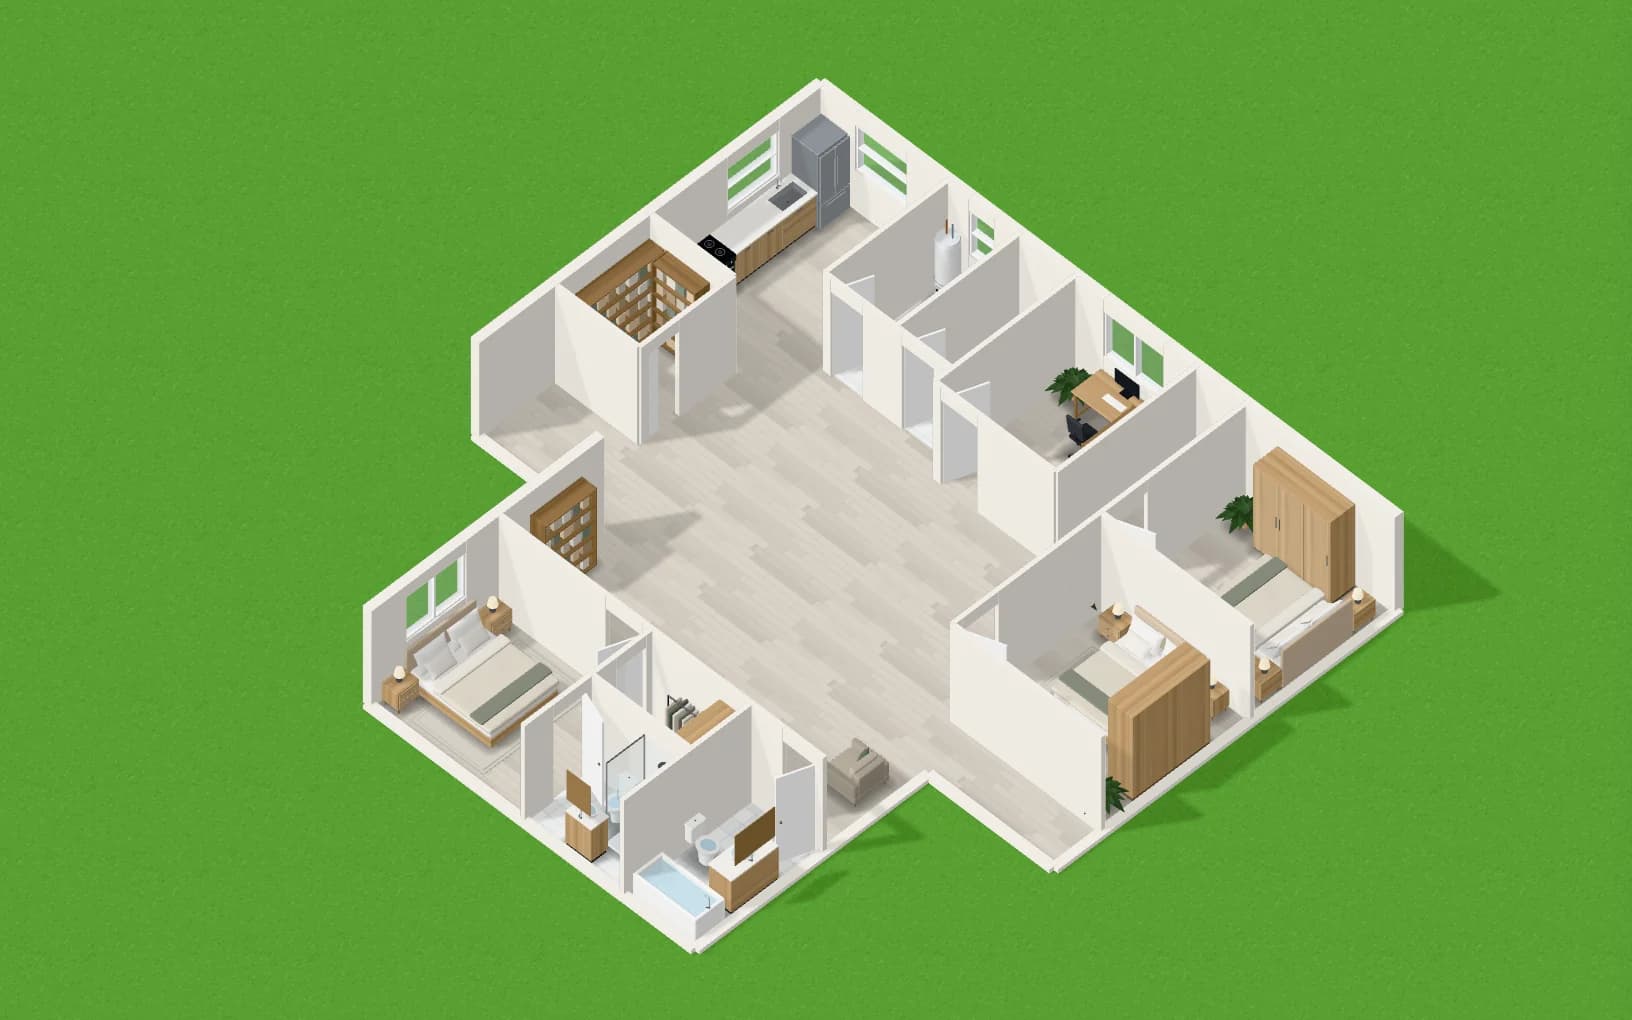
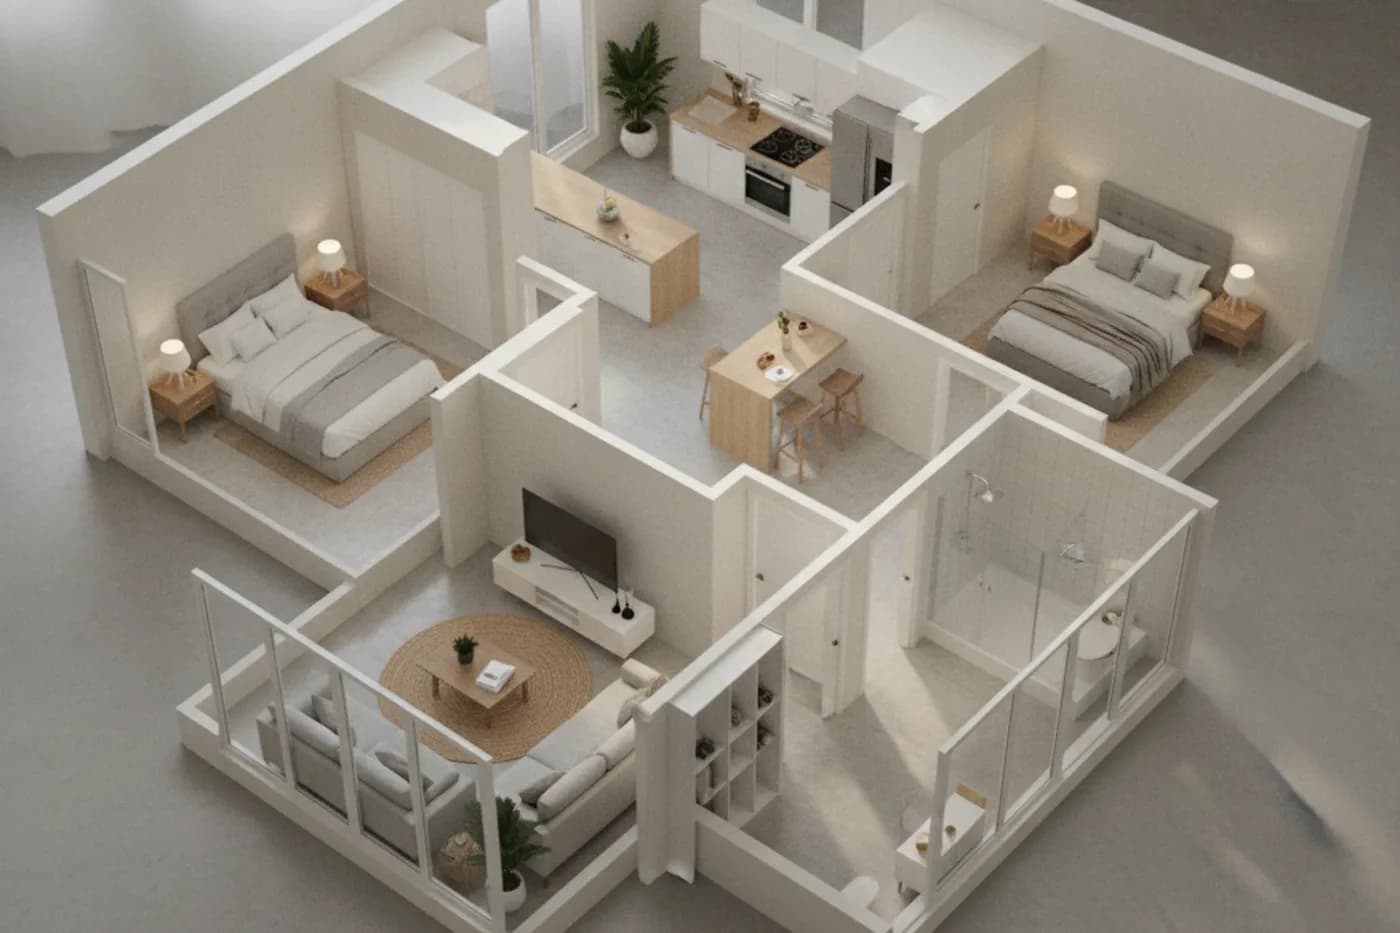
A plan is drawn with no perspective. Parallel walls stay parallel and every length is at the same scale wherever it sits on the sheet. A 3D view is easier to picture but cannot be measured in the same way; the trade-offs are covered in 2D vs 3D floor plans.
How are walls drawn on a floor plan?
Walls are drawn as two parallel lines with the real wall thickness between them, and they carry the heaviest line on the drawing. Line weight is the main way a plan tells you what is solid.
- Thick or filled: walls cut by the plan. Exterior walls are usually drawn thicker than interior partitions because they are thicker in reality.
- Hatching or fill pattern: the material of the wall on construction drawings. The key to the patterns is in the legend, and they are not the same from one office to the next.
- Thin lines: edges below the cut, such as a counter, a step, a change of flooring or a low wall.
- A gap in the wall: an opening, which will hold a door, a window or nothing at all (a cased opening).
Thick walls do not tell you which walls hold the building up. A wall that looks minor on a plan can be load-bearing, and only structural drawings or an engineer can confirm that.
What do the door and window symbols mean?
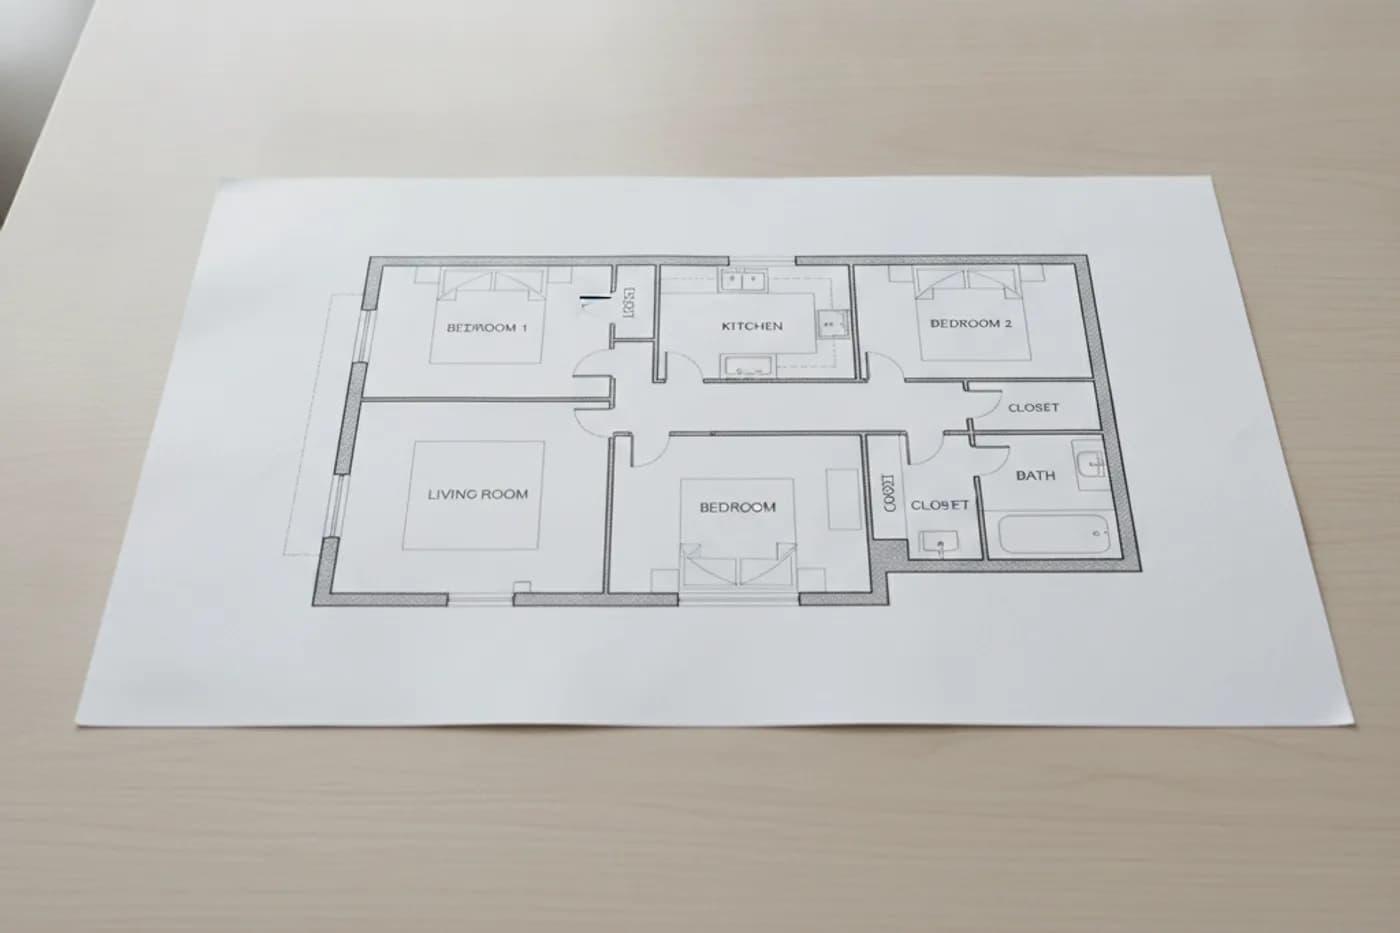
A hinged door is a straight line with a quarter-circle arc, and a window is a set of thin parallel lines inside the wall thickness. The door symbol shows the door standing open so you can see how much floor it sweeps.
| Symbol on the plan | What it is |
|---|---|
| Line with a quarter-circle arc | Hinged door; the arc is the swing, the line is the door open at 90 degrees |
| Two lines with two arcs meeting | Double (French) doors |
| Thin line running into the wall | Pocket door, which slides into the wall |
| Two overlapping thin lines in an opening | Sliding door, as on a patio or closet |
| Zigzag or pair of small V shapes | Bifold door, common on closets |
| Thin parallel lines within the wall | Window |
| Window lines with an arc or angled line | Casement window that opens outward |
| Opening with no door drawn | Cased opening or archway |
Check every door swing against what is near it. A door that opens against a toilet, across another door, or into the only place a bed can go is a fault you can catch from the plan alone.
Doors and windows are often tagged. On many US plans the tag is a size: 2868 means 2 ft 8 in wide by 6 ft 8 in high. Elsewhere a letter or number in a circle or hexagon points to a door or window schedule, a table listing size, type and material.
How are stairs and dashed lines shown on a floor plan?
Stairs are drawn with an arrow that gives the direction of travel, and dashed lines mark things above the cut. Both exist because a plan can only show one level at a time.
Stairs
Stairs are drawn as a row of parallel lines, one per tread, with an arrow along the direction of travel and the word UP or DN. The label is always from the point of view of the floor you are looking at: on the ground-floor plan the stair to the upper floor is marked UP, and on the upper-floor plan the same stair is marked DN.
A diagonal break line across the stair shows where the cut plane slices through it. The treads beyond the break are either left out or drawn dashed, because they are above the cut. Next to the stair you may see a note such as 14R (14 risers) or the riser and tread sizes.
Dashed lines
Dashed lines show things that the cut does not pass through and that you could not see on the floor, most often because they are overhead. Common cases:
- Wall-hung kitchen cabinets above a counter.
- A beam, a dropped soffit or a change in ceiling height.
- The outline of the roof overhang or of the floor above.
- An opening in the ceiling, such as a double-height space or a skylight.
- An attic hatch.
Some drawings also use dashed lines for items that are hidden, to be removed, or planned for a later phase. The legend settles it.
How do you read scale and dimensions?
Read the written dimensions first and use the scale only for things that have no number. The scale is the ratio between the drawing and the building, printed in the title block or under the plan.
| Scale | Ratio | 1 in or 1 cm on paper equals |
|---|---|---|
| 1/4 in = 1 ft | 1:48 | 1 in = 4 ft |
| 1/8 in = 1 ft | 1:96 | 1 in = 8 ft |
| 1:50 | 1:50 | 1 cm = 0.5 m |
| 1:100 | 1:100 | 1 cm = 1 m |
Dimensions are written along thin dimension lines that end in ticks, dots or arrows. Outside a plan they are stacked in rows, called dimension strings:
- The row closest to the building locates doors and windows along the wall.
- The middle row gives the lengths between wall corners and intersecting walls.
- The outer row gives the overall length of that side of the building.
The numbers in any inner row should add up to the number in the row outside it. US plans write feet and inches as 12'-6"; metric plans normally use millimeters with no unit, so 3600 means 3.6 m.
What do room labels, areas and abbreviations mean?
Each room carries a name and often a size, such as BEDROOM 2 and 11'-0" x 12'-4". The size is normally the clear distance between finished walls, and it describes the main rectangle of the room, so alcoves and closets may not be included.
Area is where plans differ most. A room area is the floor inside that room. A total may be the net internal area (the floor inside the outer walls) or the gross area (including the thickness of the walls), and listings do not all count garages, stairs, balconies or low-ceilinged space the same way. Ask what a total includes before comparing two homes. Typical sizes for each kind of room are listed in standard room sizes and clearances.
| Abbreviation | Meaning |
|---|---|
| BR, BDRM | Bedroom |
| BA, BATH | Bathroom |
| WC | Water closet (toilet) |
| CL, CLO | Closet |
| WIC | Walk-in closet |
| LIN | Linen closet |
| PAN | Pantry |
| REF | Refrigerator |
| DW | Dishwasher |
| W/D | Washer and dryer |
| WH | Water heater |
| FP | Fireplace |
| CLG | Ceiling |
| FF | Finished floor |
| OC | On center (spacing measured center to center) |
| RO | Rough opening |
| TYP | Typical (the note applies to all similar cases) |
| NTS | Not to scale |
| SF, SQ FT | Square feet |
More drawing terms are defined in the glossary.
What do the electrical symbols on a floor plan mean?
Electrical symbols show where outlets, switches and lights go, not how the wiring runs. On a simple house plan they are drawn on the floor plan itself; on a full set they have their own sheet.
| Symbol | Meaning |
|---|---|
| Circle with two short parallel lines through it | Duplex receptacle (standard wall outlet) |
| Outlet symbol marked GFCI or GFI | Ground-fault protected outlet, used near water |
| Outlet symbol marked WP | Weatherproof outlet |
| Letter S | Wall switch |
| S with a small 3 | Three-way switch (one light controlled from two places) |
| Circle on the ceiling, sometimes with short rays | Ceiling light fixture |
| Curved dashed line from a switch to a fixture | That switch controls that fixture |
| SD | Smoke detector |
Symbols differ between countries and between offices, so the drawing's legend is the authority. The curved dashed lines are not the route of the cables; they only pair each switch with what it controls.
How should you check a floor plan you are given?
Walk through it in your head from the front door. Follow the route to the kitchen with shopping, from each bedroom to a bathroom, and from the living room to the outside. Then check that each room's stated size would hold the furniture you own, and that door swings and windows leave walls free for it.
If you would rather see it than imagine it, a plan can be redrawn in an editor and viewed in 3D. In the Loftshape floor plan editor, a picture of an existing plan can be rebuilt as an editable plan and walked through in first person; an imported plan should be checked against real measurements before you rely on its sizes. To make a plan of your own from scratch, see how to draw a floor plan to scale.
Questions people ask
What does a dashed line mean on a floor plan?
A dashed line usually marks something that is not cut by the plan and not visible on the floor, most often because it is overhead. Typical examples are beams, wall-hung kitchen cabinets, a ceiling change, an opening to the floor above, and the edge of the roof. Some drawings also use dashes for hidden items or for things to be demolished, so check the legend.
How do I tell which way a door opens on a plan?
Look for the arc. The straight line is the door leaf drawn open, attached at the hinge side, and the quarter circle traces the path of its free edge. The door swings into the room where the arc is drawn.
What do numbers like 2868 on a door mean?
On many US plans a four-digit door or window tag gives width then height in feet and inches. A 2868 door is 2 ft 8 in wide and 6 ft 8 in high, and a 3050 window is 3 ft 0 in wide and 5 ft 0 in high. Other plans use a letter or number that refers to a separate door and window schedule.
Is the room size on a floor plan measured wall to wall?
Usually a room size printed inside a room is the clear size between finished wall surfaces, but conventions differ. On construction drawings dimension strings often run to the face of the wall framing or to the center of a wall, which gives slightly different numbers. The general notes on the drawing say which convention is used.
Can I measure a floor plan with a ruler?
Only if the plan is printed at its stated scale, and even then only as a rough check. Printing, copying and screenshots change the size of a drawing, which is why many plans carry a note telling you not to scale the drawing. Use the written dimensions, or a drawn scale bar if there is one.
What is the difference between a floor plan and a blueprint?
A floor plan is one drawing, the view down onto one floor. Blueprint is an informal word for a full set of construction drawings, which also includes elevations, sections, structural, electrical and plumbing sheets, and details. A floor plan from a listing or a design app is not a set of construction documents.