Furniture Layout Rules: The Clearances That Make a Room Work
The standard furniture clearances for walkways, sofas, dining tables, beds, rugs and TVs, in inches and centimeters, with a step-by-step layout method.
By The Loftshape team8 min read
The short answer
Common rules of thumb are 30 to 36 in (76 to 91 cm) for walkways, 14 to 18 in (36 to 46 cm) between a sofa and a coffee table, about 36 in (91 cm) from a dining table edge to the wall, and about 24 in (61 cm) on each side of a bed. Keep seats within about 8 ft (2.4 m) of each other for conversation, and leave every door free to swing fully open.
- Main walkways need about 30 to 36 in (76 to 91 cm) of clear width.
- Keep a coffee table about 14 to 18 in (36 to 46 cm) from the sofa, close enough to reach and far enough to pass.
- Allow about 36 in (91 cm) between a dining table edge and a wall so chairs can be pulled out.
- Leave about 24 in (61 cm) of clear floor on each side of a bed that is used from both sides.
- A living room rug should be large enough for at least the front legs of every seat to rest on it.
- Plan the walkways and door swings first, then place the largest piece, then everything else.
A room works when people can walk through it, sit down in it and open its doors without anything in the way. That comes down to clearances: the clear distances left between pieces of furniture, and between furniture and walls. The figures below are long-standing rules of thumb used by interior designers. They are starting points, not regulations, and a small room may need to run at the low end.
What are the standard furniture clearances?
| Where | Common clearance (imperial) | Metric |
|---|---|---|
| Main walkway through a room | 30 to 36 in | 76 to 91 cm |
| Secondary path, such as behind a chair | about 24 in | about 61 cm |
| Sofa to coffee table | 14 to 18 in | 36 to 46 cm |
| Between seats in a conversation group | up to about 8 ft | up to about 2.4 m |
| TV viewing distance | 1.5 to 2.5 times the screen diagonal | same ratio |
| Dining table edge to wall | about 36 in | about 91 cm |
| Dining table edge to wall, with people passing behind | 44 to 48 in | 112 to 122 cm |
| Table width per diner | about 24 in | about 61 cm |
| Each side of a bed | about 24 in | about 61 cm |
| Foot of a bed, if it is a walkway | 30 to 36 in | 76 to 91 cm |
| In front of a dresser or closet | about 36 in | about 91 cm |
| Rug edge to wall | 12 to 18 in | 30 to 46 cm |
| Rug beyond a dining table edge | about 24 in | about 61 cm |
Measure clearances between the nearest points of two objects, not between their centers.
How much space do walkways and door swings need?
Walkways. A main walkway is any route people take often: from the room's door to the seating, from one doorway to another, from the bed to the bathroom. Allow about 30 to 36 in (76 to 91 cm). At 36 in a person can walk normally carrying something. At 30 in one person passes comfortably. Below about 24 in (61 cm) most people turn sideways.
Walkways should run around a seating group, not through the middle of it. If the only route from the hall to the kitchen passes between the sofa and the TV, the layout will be irritating however good it looks.
Accessibility. If someone in the home uses a wheelchair or a walker, plan to more generous figures. The ADA accessibility standards for public buildings require accessible routes at least 36 in (915 mm) wide and a turning circle 60 in (1525 mm) across. They do not apply to private houses, but they are a useful benchmark.
Door swings. A hinged door sweeps a quarter circle whose radius is the width of the door. A 32 in (81 cm) door therefore needs a clear quarter circle of 32 in. Nothing should stand inside it, and a door should open at least 90 degrees. Check every swing in the room: the entry door, closet doors, cabinet doors, the oven and dishwasher, and drawers, which need their own depth plus room for you to stand in front of them.
How should you space living room furniture?
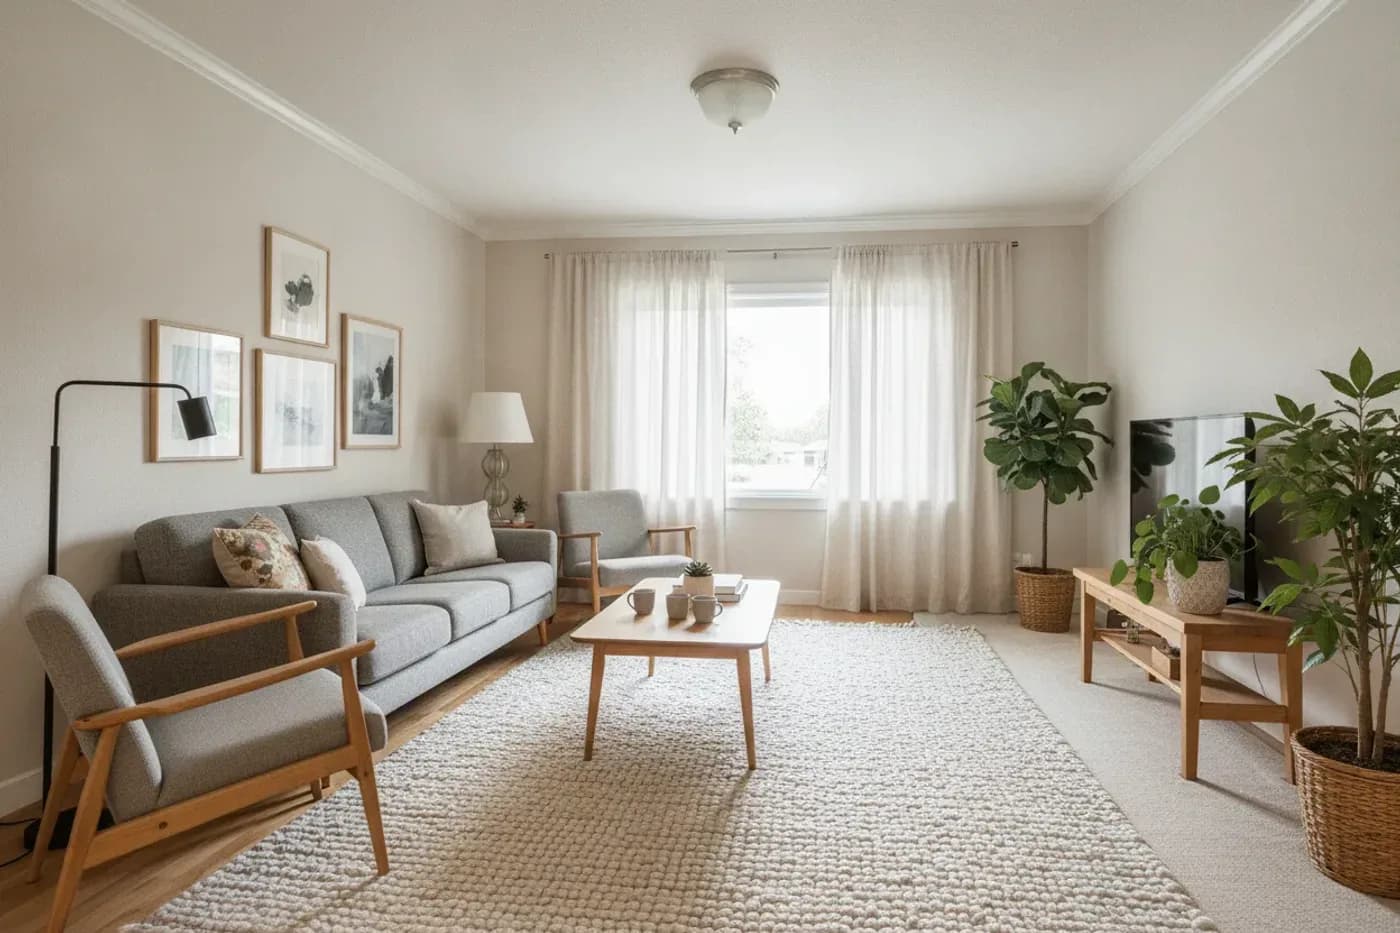
Sofa to coffee table: 14 to 18 in (36 to 46 cm). Closer, and you bang your shins. Farther, and you cannot reach your drink. Two related rules of thumb: a coffee table about two thirds the length of the sofa looks in proportion, and its top should sit at about the height of the seat cushions or slightly lower.
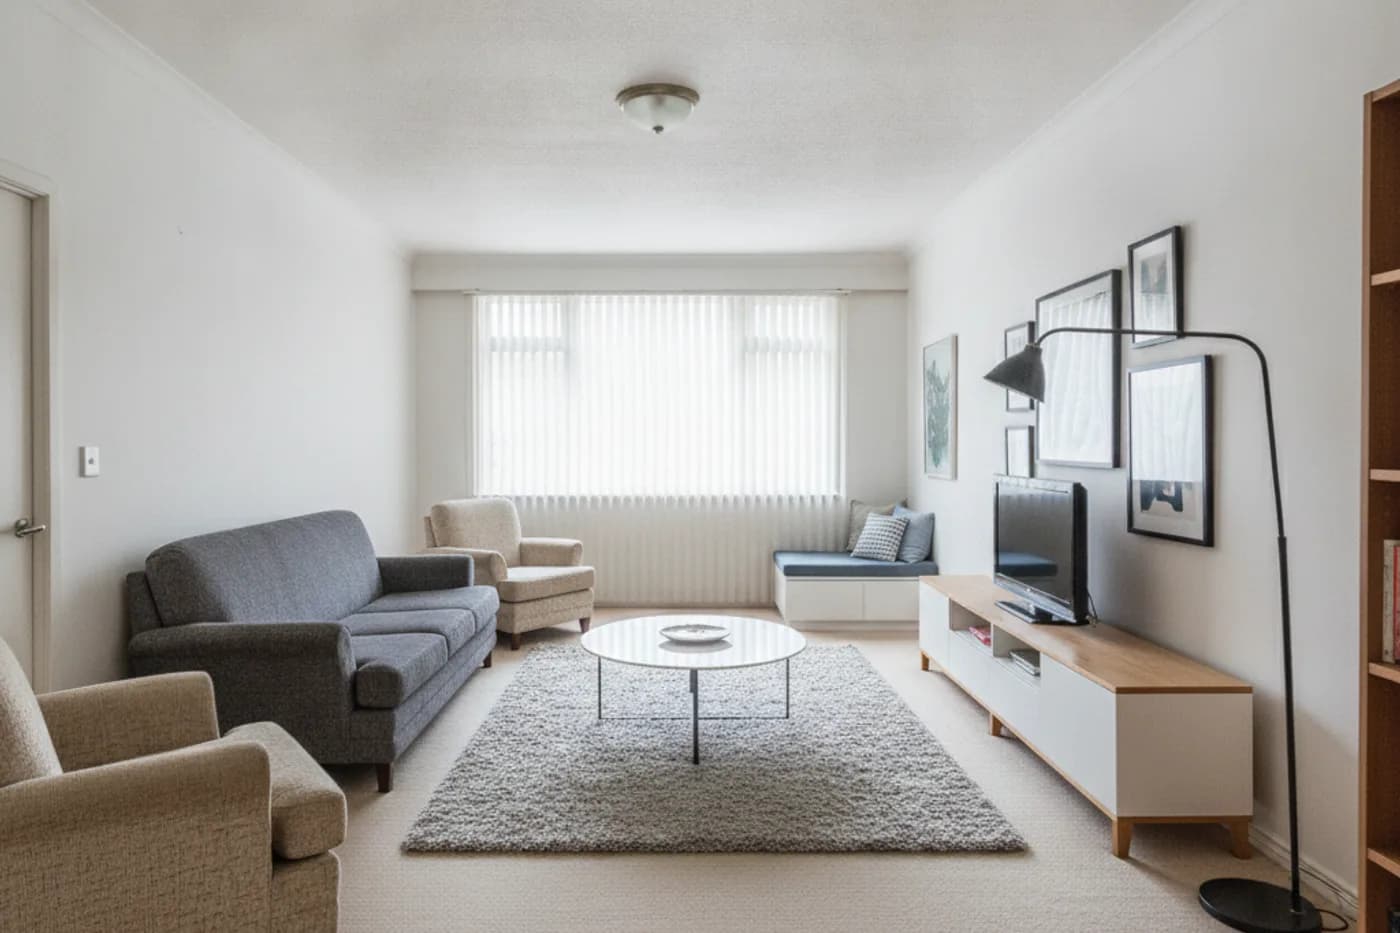
Conversation distance: up to about 8 ft (2.4 m). People talk comfortably when seats are close enough to speak without raising their voices. Keep the faces of opposite seats within about 8 ft of each other. In a large room, that usually means pulling the furniture in from the walls and forming one group, or two.
Side tables. Every seat should have a surface within arm's reach. A side table about level with the arm of the sofa is the easiest to use.
TV viewing distance. A widely used rule of thumb is 1.5 to 2.5 times the diagonal of the screen. For a 65 in screen, that is roughly 8 to 13.5 ft (2.5 to 4.1 m). High-resolution screens can be watched from the closer end. For height, a common guide is to put the center of the screen near eye level when seated, which is about 42 in (107 cm) from the floor for many sofas.
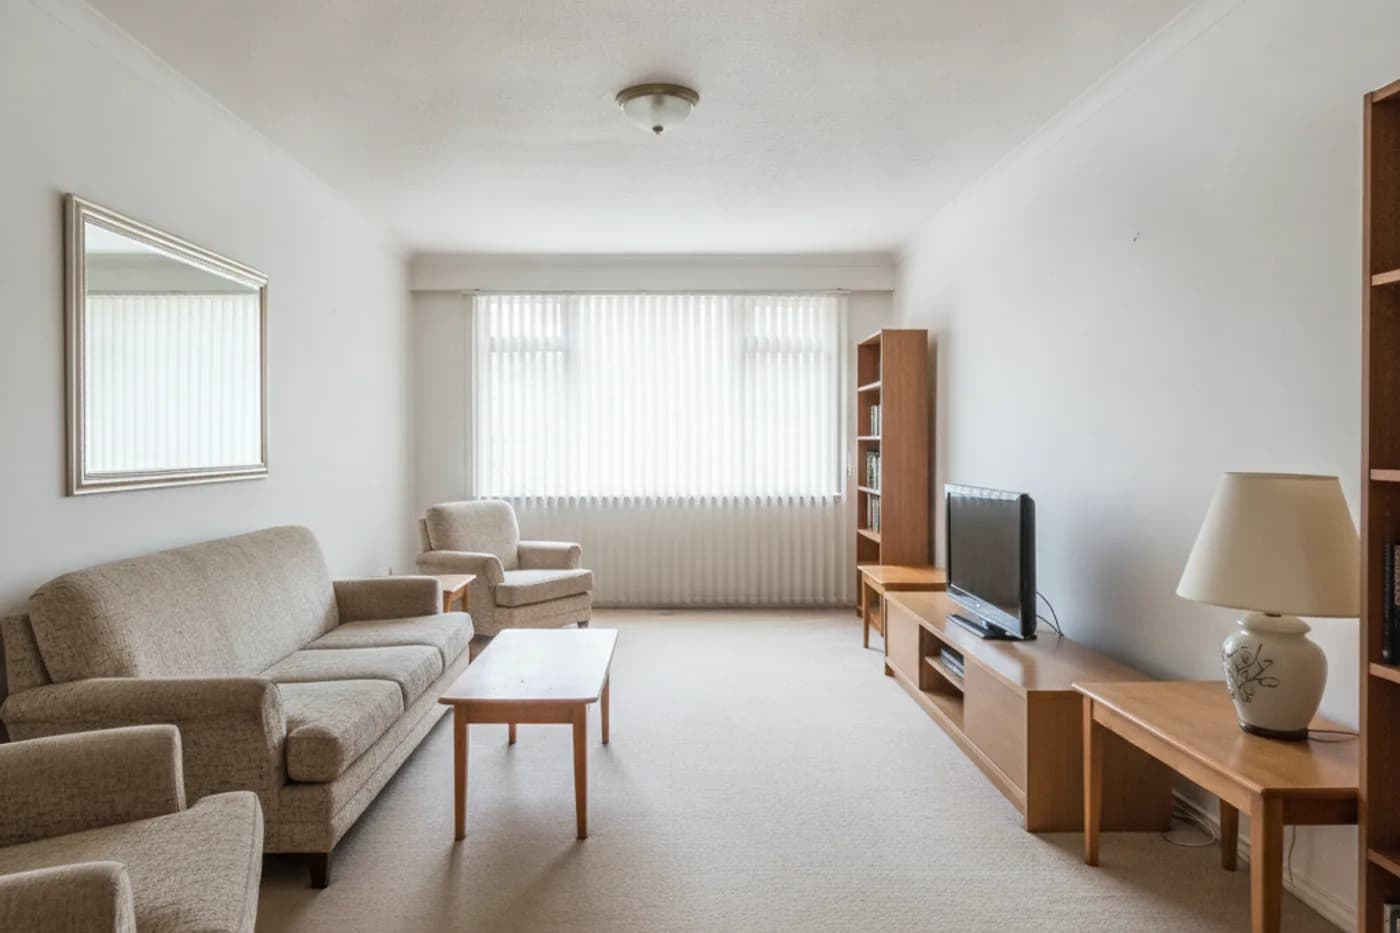
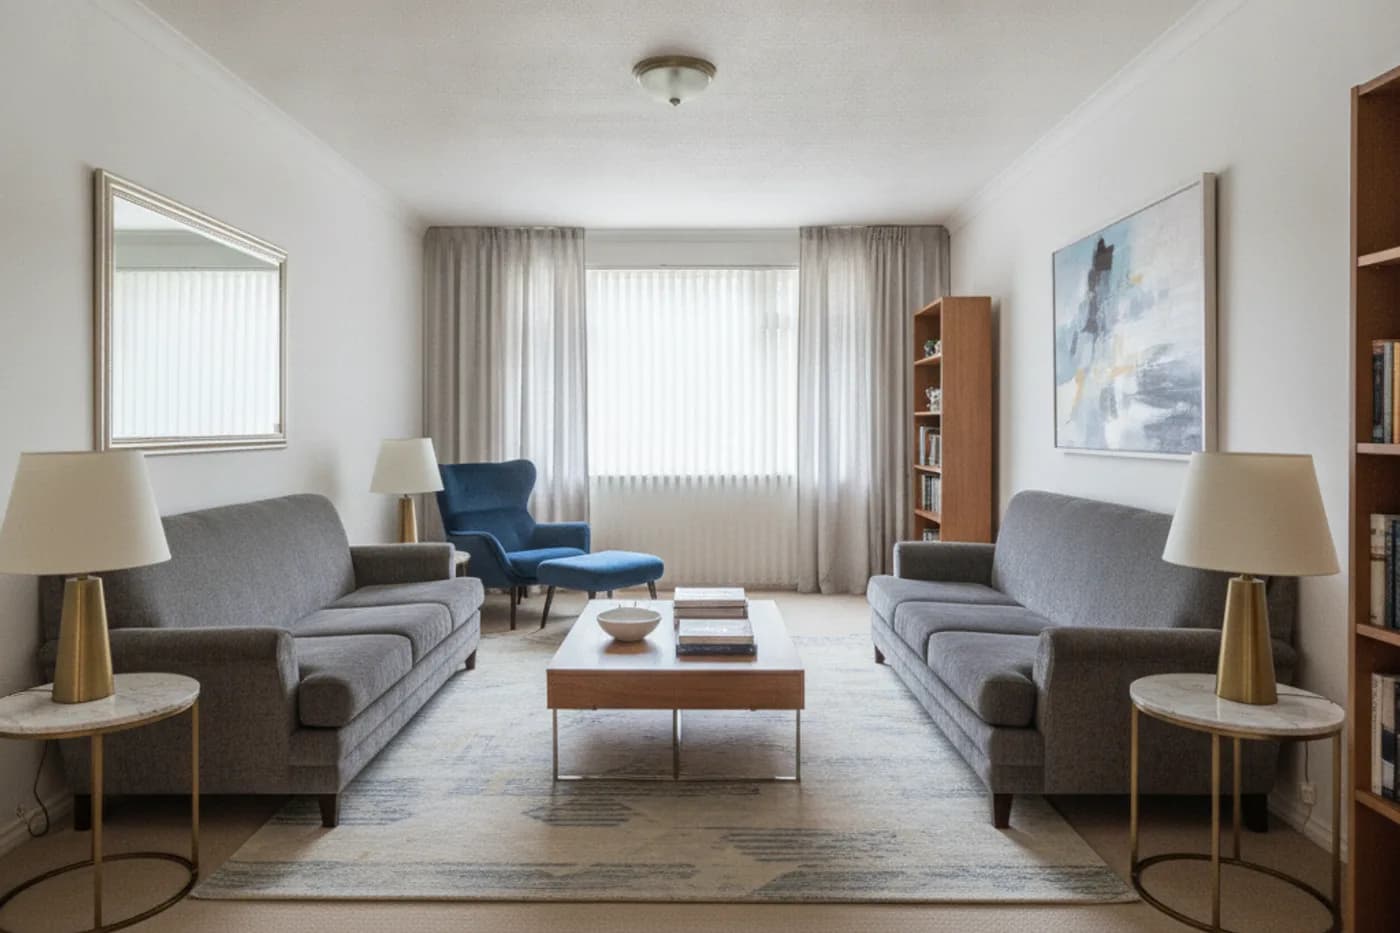
What size rug do you need?
A rug that is too small is one of the most common layout faults. It makes the furniture look as if it is floating around a mat.
- Living room. At least the front legs of every sofa and chair should rest on the rug. All legs on is better if the room allows. Common sizes are 5 by 8 ft, 8 by 10 ft and 9 by 12 ft (about 1.5 by 2.4 m, 2.4 by 3 m and 2.7 by 3.7 m); an 8 by 10 suits many living rooms.
- Edge to wall. Leave roughly 12 to 18 in (30 to 46 cm) of bare floor around the rug. In a small room, somewhat less is fine.
- Dining room. The rug should extend about 24 in (61 cm) beyond the table on every side, so a chair stays on the rug when it is pulled out.
- Bedroom. A rug under the bed should extend about 18 to 24 in (46 to 61 cm) past the sides and the foot, so your feet land on it when you get up.
How much clearance do dining rooms and bedrooms need?
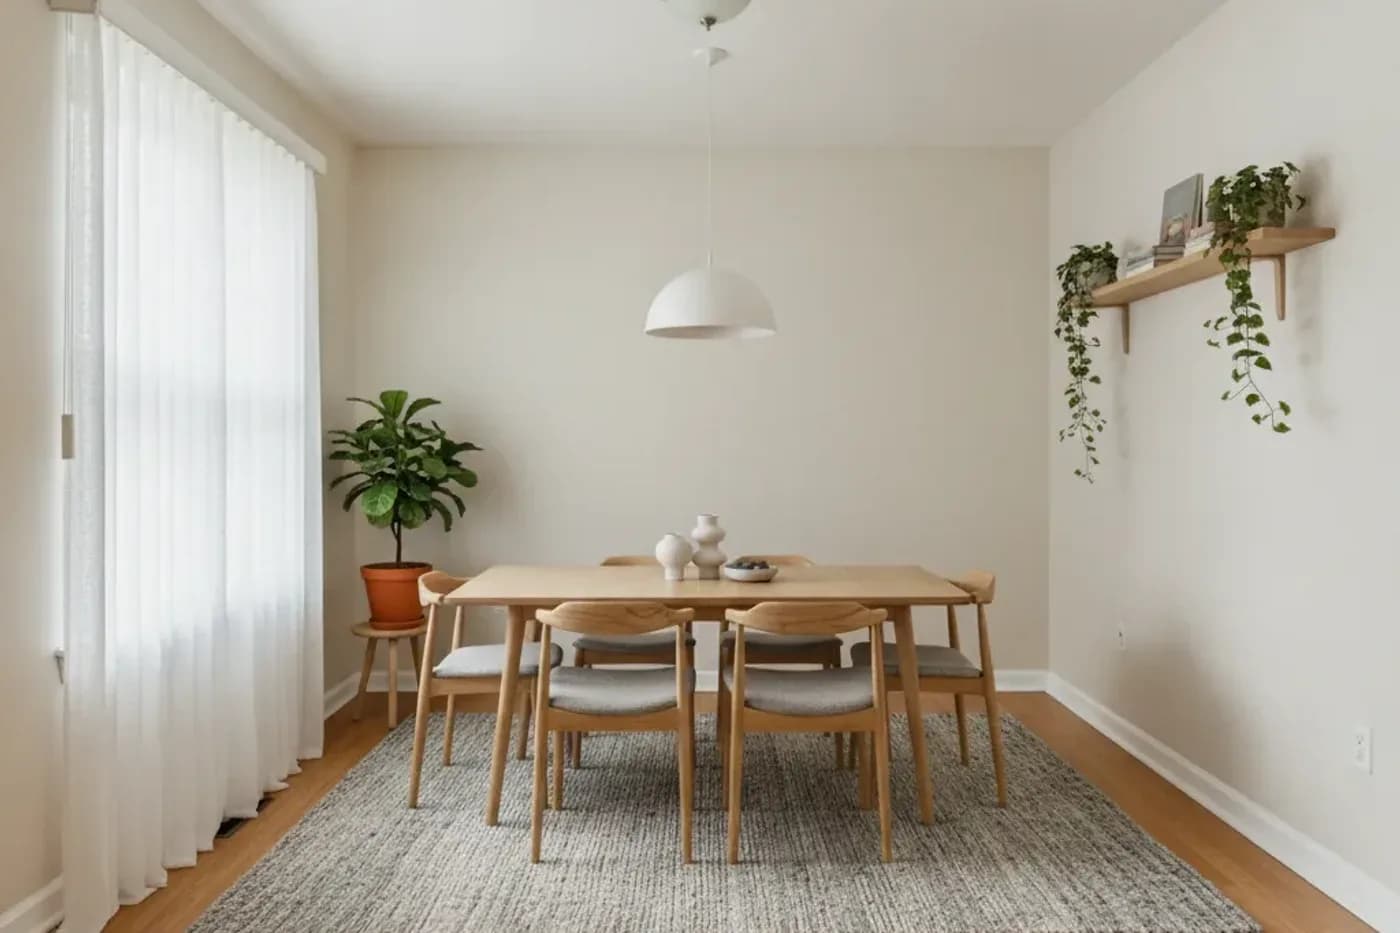
Dining table to wall: about 36 in (91 cm). This is the space needed to pull a chair back and sit down. Measure from the edge of the table, not from the chair. If people will walk behind seated diners, allow 44 to 48 in (112 to 122 cm).
Width per diner: about 24 in (61 cm). A table 72 in (183 cm) long therefore seats three along each side. To find the largest table a room can take, subtract 72 in (183 cm) from both the room's length and its width.
Bed sides: about 24 in (61 cm). That is enough to walk alongside the bed and to make it. A bed used by two people needs this on both sides. In a small room, 18 in (46 cm) can work on the less-used side. A bed pushed against a wall saves space and is harder to make and to get out of.
Foot of the bed: 30 to 36 in (76 to 91 cm) if people walk past it to reach a door or closet.
Dressers and closets: about 36 in (91 cm) in front, so drawers and doors open fully with you standing there.
For typical room dimensions to test these against, see standard room sizes.
How do you arrange a living room step by step?
- Measure the room. Note the length and width, and the position and width of every door, window, radiator, vent and outlet.
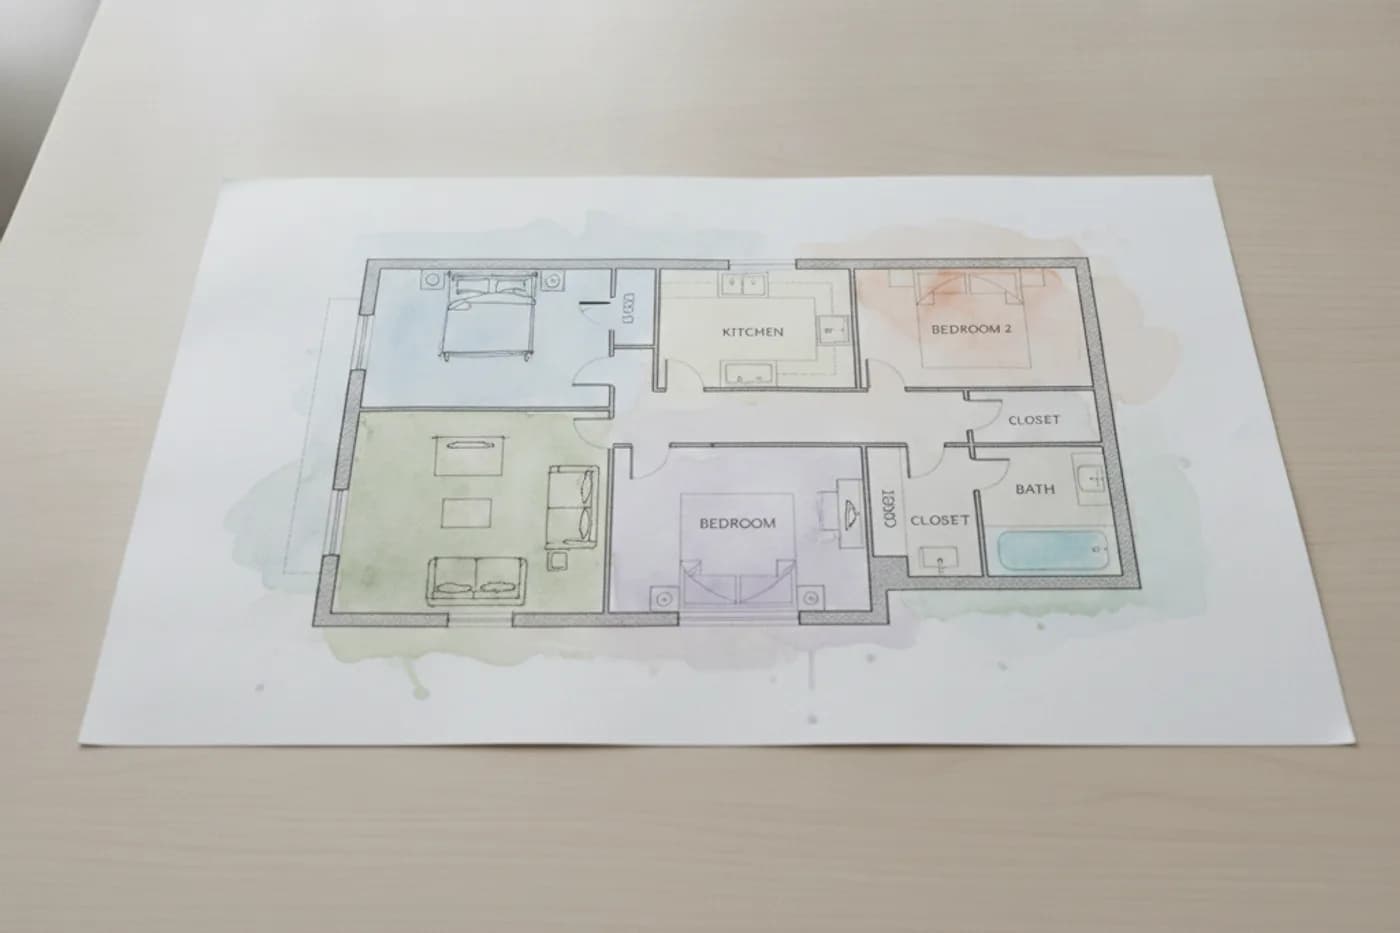
- Draw it to scale. Graph paper works, and so does any floor plan tool. See how to draw a floor plan for the method.
- Mark door swings and walkways. Shade the quarter circle of each door and the 30 to 36 in routes between doorways.
- Choose the focal point. Usually a fireplace, a window with a view, or the TV. The seating will face it.
- Place the sofa. It is the largest piece, so it goes first, facing the focal point at a suitable viewing or conversation distance.
- Add the other seats. Put chairs or a second sofa at right angles to or opposite the first, within about 8 ft (2.4 m).
- Add the coffee table, 14 to 18 in (36 to 46 cm) from the seats.
- Size the rug so at least the front legs of every seat rest on it.
- Add side tables, lamps and storage, checking that each seat has a surface and a light.
- Check every clearance against the table above, then adjust.
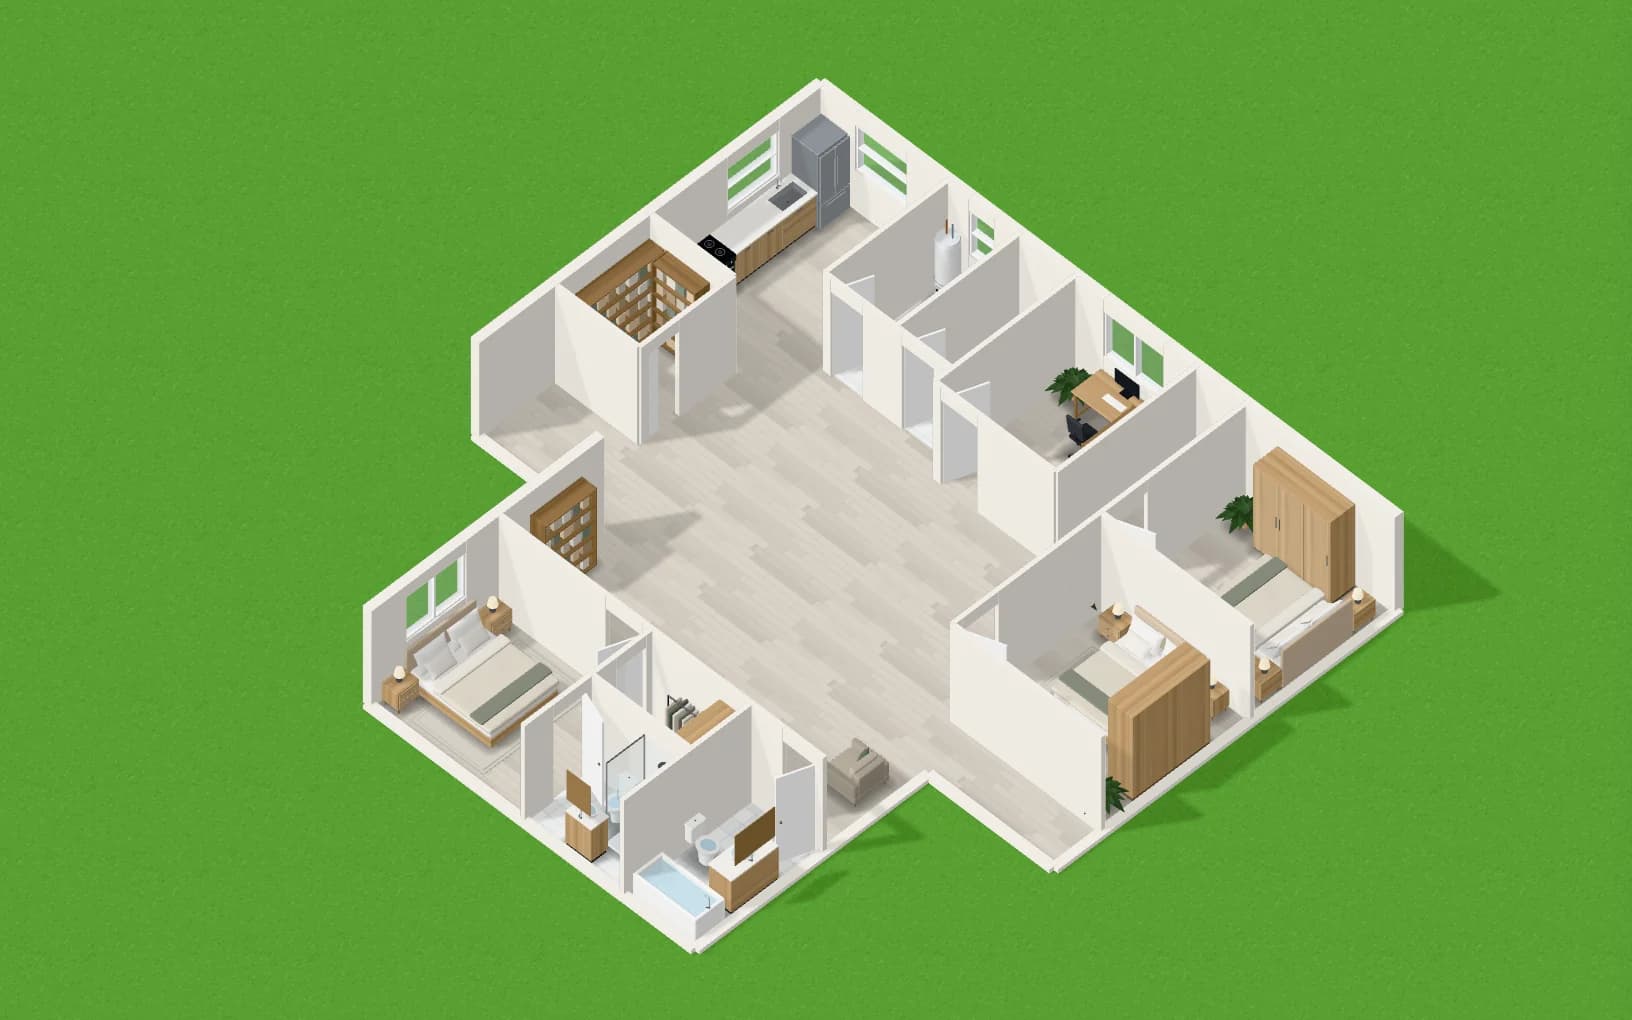
Doing this on a plan is quicker than moving a sofa four times. In the Loftshape floor plan editor you can place furniture at real sizes on a to-scale plan and look at the result in 3D, and the AI floor plan generator produces an already furnished plan from a description. If you only have a photo, Layout Boost shows a different arrangement of the furniture in that picture; it is a visual idea and is not measured, so confirm it with a tape measure.
What are the most common layout mistakes?
- Everything against the walls. It leaves an empty middle and seats too far apart to talk.
- A rug that is too small. If no furniture touches it, go up a size.
- A walkway through the seating group. Move the group, or the route.
- Blocked door swings. A door that hits a chair will annoy you every day.
- Furniture too large for the room. A deep sectional can take the space two walkways need. Check dimensions before buying.
- No surface beside a seat. Every seat needs somewhere to put a cup.
- Furniture across windows or vents. Tall pieces block light; anything over a vent or in front of a radiator blocks heat.
- Measuring from the wrong point. Clearances run from the edge of the table or the arm of the sofa, not from the wall behind it.
Once the spacing works, the look is a separate choice. See interior design styles explained, and for seeing a layout in plan and in the round, 2D vs 3D floor plans.
Questions people ask
How much space should be between a sofa and a coffee table?
A common rule of thumb is 14 to 18 in (36 to 46 cm). That is close enough to put a cup down without leaning far forward and wide enough to walk through sideways. Go toward the larger figure if people regularly pass in front of the sofa.
How wide should a walkway be in a living room?
Aim for 30 to 36 in (76 to 91 cm) on the main routes through the room, such as from the door to the seating or to another doorway. A secondary path that is used less often, such as behind a chair, can work at about 24 in (61 cm).
How far should a TV be from the sofa?
A widely used rule of thumb is 1.5 to 2.5 times the screen's diagonal size. For a 55 in screen that gives roughly 7 to 11.5 ft (2.1 to 3.5 m). With a high-resolution screen you can sit toward the closer end without seeing the pixels.
How much room do you need around a dining table?
Allow about 36 in (91 cm) from the table edge to the nearest wall or piece of furniture, which lets a person pull a chair out and sit down. If people need to walk behind seated diners, 44 to 48 in (112 to 122 cm) is more comfortable.
What size rug do I need for a living room?
Choose a rug big enough for at least the front legs of the sofa and chairs to sit on it. In many living rooms that means 8 by 10 ft (about 2.4 by 3 m). Leaving roughly 12 to 18 in (30 to 46 cm) of bare floor between the rug and the walls is a common guide.
Should furniture touch the walls?
Not necessarily. In a small room the sofa often has to sit against a wall, but in a medium or large room pulling the seating in toward a rug makes a closer conversation group and leaves the edges free as walkways. Even a few inches behind a sofa keeps it from looking pushed aside.