2D vs 3D Floor Plans: What Each Is For and When to Use Which
What a 2D floor plan and a 3D floor plan each show, who uses which, how they compare, and the usual order to make them in, with a side-by-side table.
By The Loftshape team7 min read
The short answer
A 2D floor plan is a flat, to-scale drawing seen from directly above; it is the one you measure, build and get permits from. A 3D floor plan shows the same layout with wall height, furniture and materials, so people who do not read drawings can see how the home will feel. Draw the 2D plan first, then use 3D to check the design and to present it.
- A 2D floor plan is a measured drawing; a 3D floor plan is a picture of the same layout with height added.
- Builders, permit offices and cabinet makers work from 2D drawings, because dimensions can be read off them directly.
- Clients, buyers and renters understand 3D views faster, because nothing has to be decoded.
- A 3D view hides things a 2D plan shows plainly, such as exact dimensions and whatever sits behind a wall.
- The usual order is 2D first to get sizes right, then 3D to check heights, sight lines and furniture, then rendered pictures to present.
- Dollhouse view, walkthrough and render are three different kinds of 3D output, and each answers a different question.
A 2D floor plan and a 3D floor plan describe the same home in two ways. The 2D plan is a flat drawing you can measure. The 3D plan is a picture you can understand at a glance. This guide explains what each one shows, who relies on which, and the order in which they are normally made.
What is the difference between a 2D and a 3D floor plan?
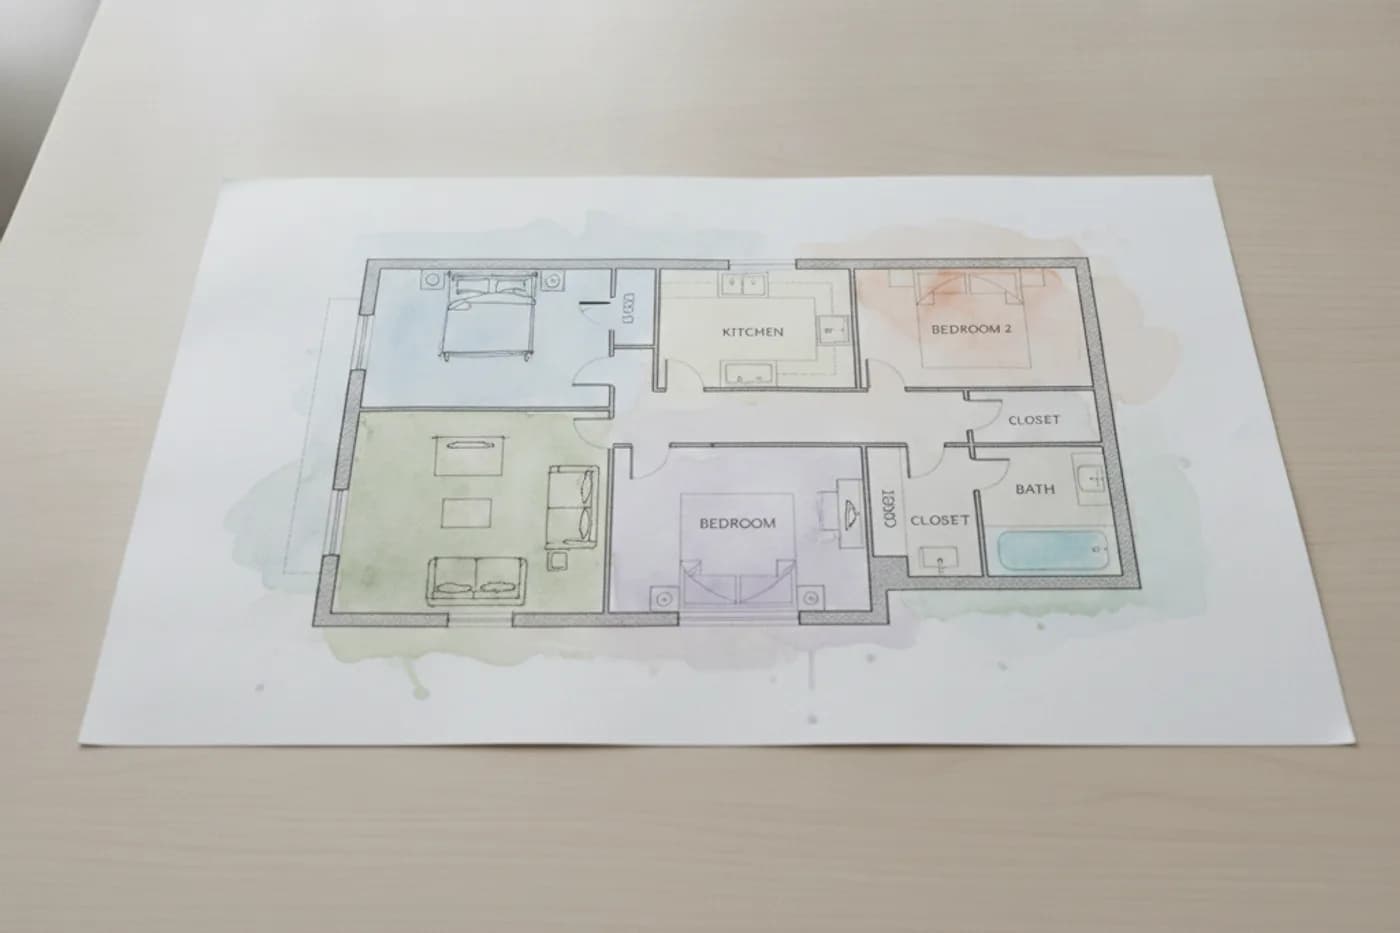
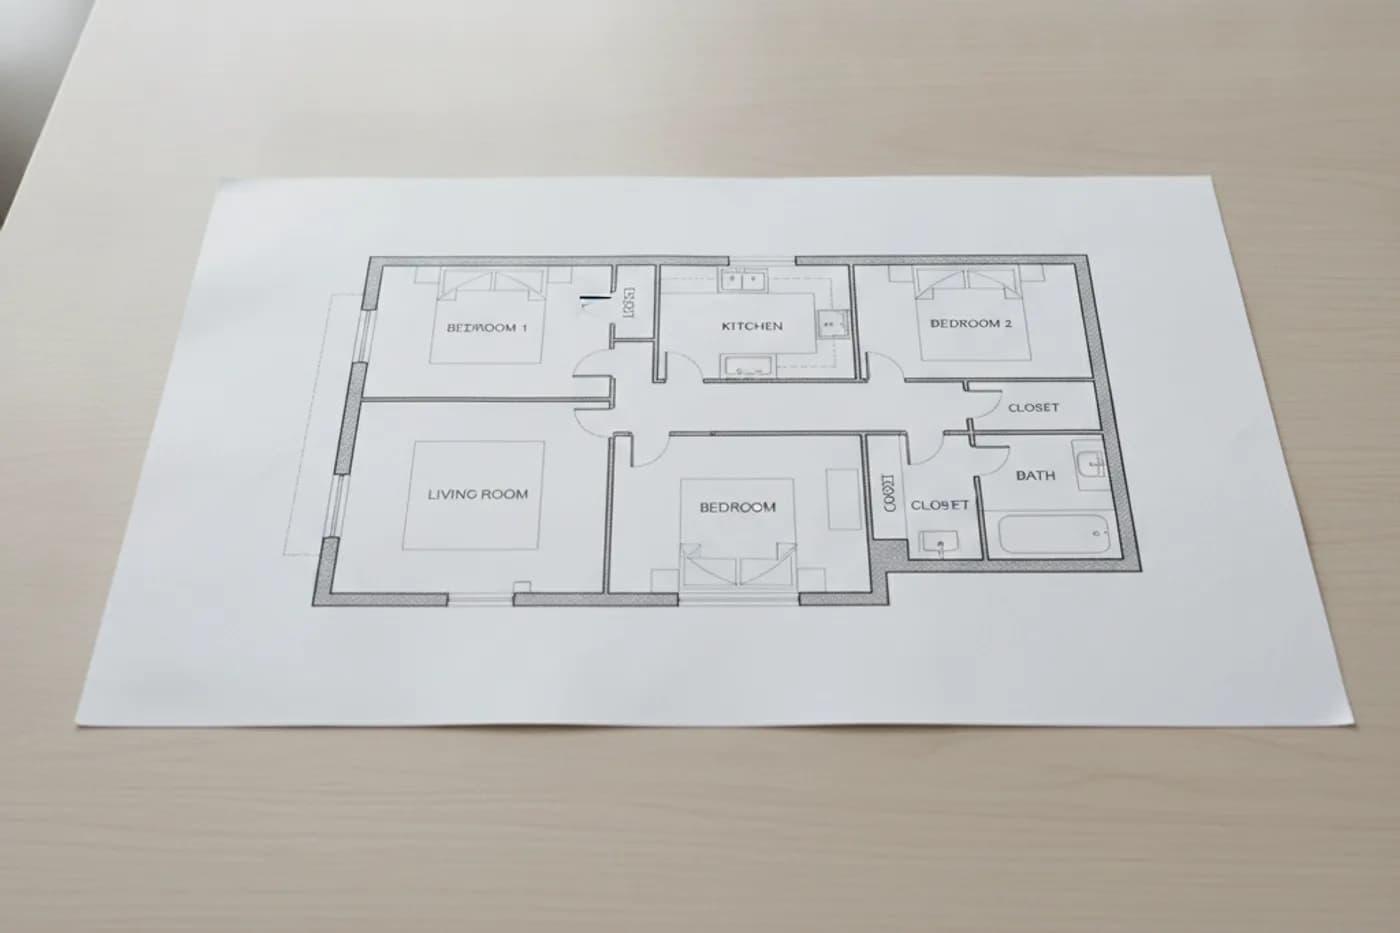
A 2D floor plan is a drawing of one floor seen from directly above, as if the building had been sliced horizontally about 4 ft (1.2 m) above the floor and the top lifted off. Everything is flat. Walls are lines, doors are arcs, and every length on the page is in a fixed ratio to the real length.
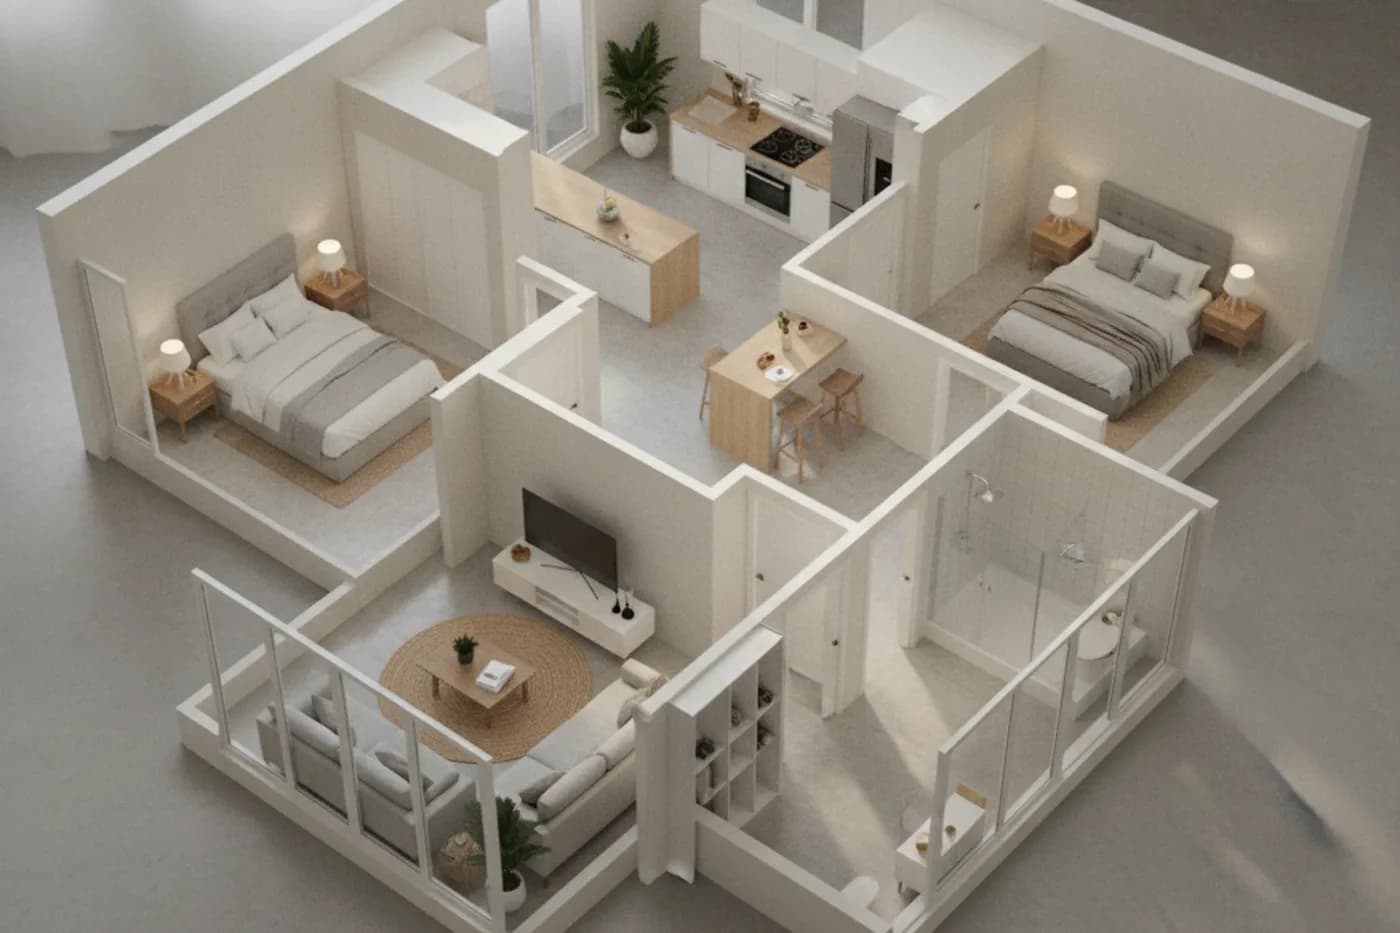
A 3D floor plan takes that same layout and adds the third dimension: walls have height, furniture has volume, floors and surfaces have materials, and light casts shadows. You look at it from an angle or from inside, the way you would look at a model or a real room.
The short version: 2D tells you how big things are and where they go; 3D tells you what it will be like to be there.
What does a 2D floor plan show?
A 2D plan is built for accuracy. A complete one normally shows:
- Walls, with their thickness, and which ones are exterior
- Doors, with the direction they swing, and windows
- Room names and room dimensions, often with floor area
- Fixed items such as stairs, kitchen runs, bathroom fixtures and closets
- A scale, and usually a north arrow
In the United States residential plans are commonly drawn at 1/4 inch to 1 foot (1:48). Metric plans are commonly drawn at 1:50 or 1:100. Because the scale is fixed, anyone can check a length with a scale ruler or read it from the dimension lines.
Strengths. A 2D plan is exact, quick to draw, quick to change, and cheap to print or email. One page shows the whole floor with nothing hidden behind anything else. It is also the format the construction trades and permit offices expect.
Limits. It takes practice to read. A plan does not show ceiling height, how high a window sill sits, what a room looks like from the doorway, or whether a space will feel tight. People who do not work with drawings often misjudge room size from a plan. If the symbols are new to you, see how to read a floor plan.
What does a 3D floor plan show?
A 3D plan is built for understanding. It shows the layout with walls standing, furniture in place, and finishes on the floors and walls. Depending on the view, it can also show light coming through the windows and what you would see from a given spot.
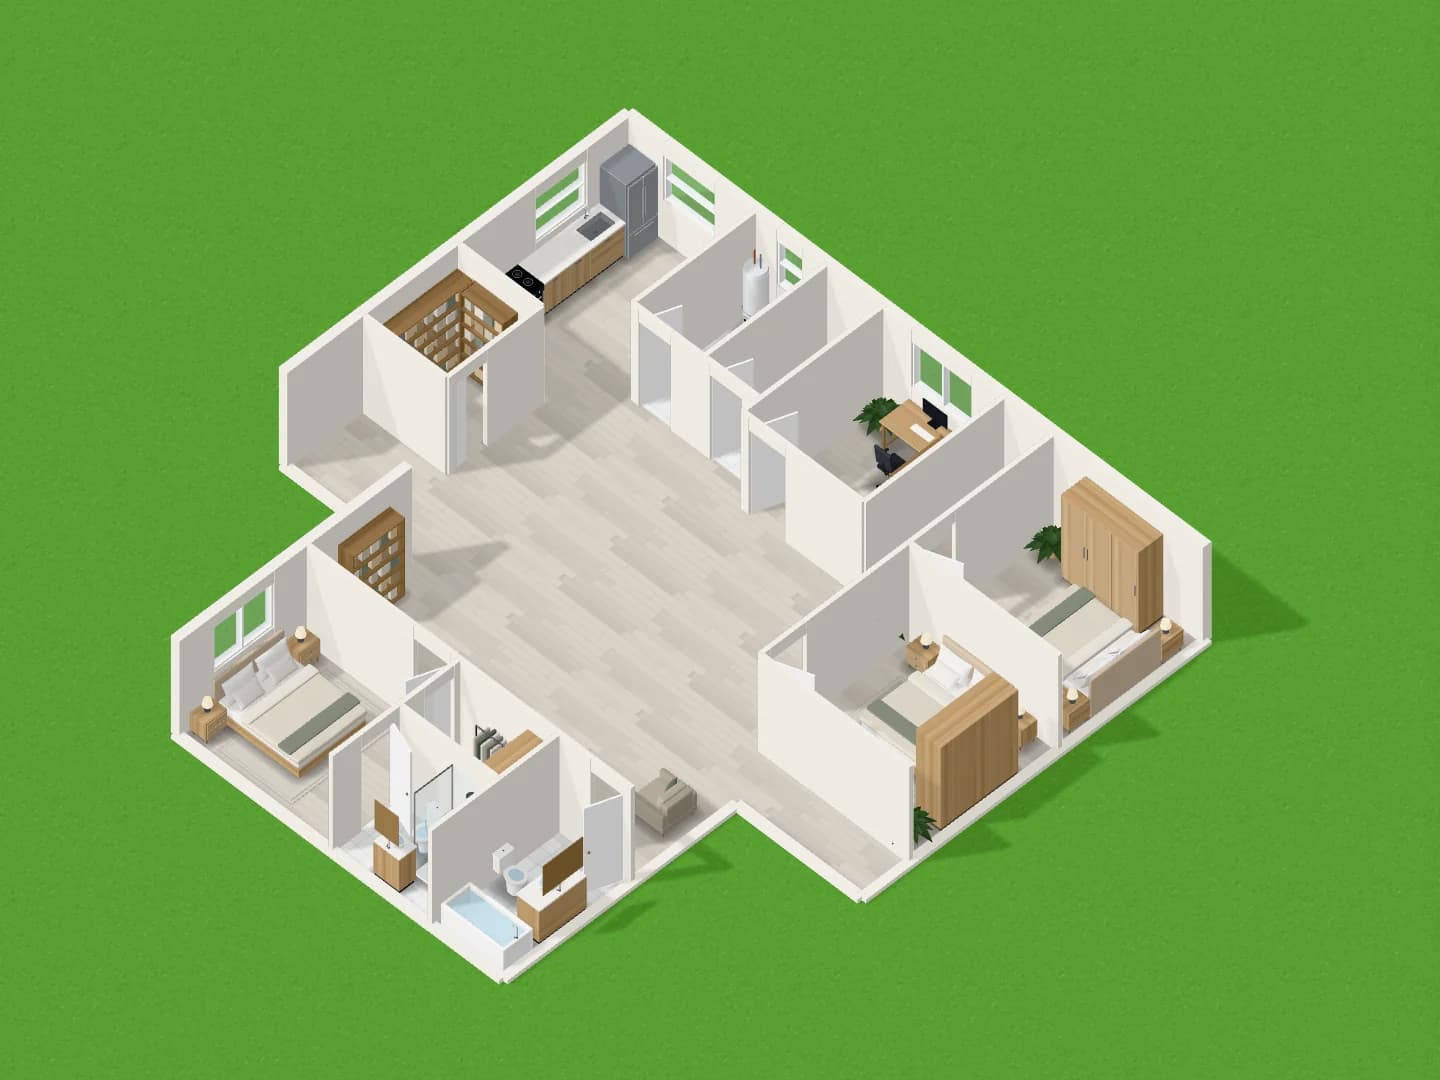
Strengths. Nobody needs training to read it. It exposes problems a flat drawing hides: a wardrobe that blocks a window, a sofa that crowds a doorway, a kitchen island that leaves too little room to pass. It also sells an idea, which matters when a client has to approve a design or a buyer has to imagine an unbuilt home.
Limits. You cannot measure from it reliably, because perspective distorts lengths. Walls and furniture hide what is behind them. It takes more work to produce well, and a polished picture can make an unresolved design look finished. A 3D picture is also not a construction document.
2D vs 3D floor plans compared
| Question | 2D floor plan | 3D floor plan |
|---|---|---|
| What it is | Flat, to-scale drawing from directly above | Model of the same layout with height, furniture and materials |
| Main job | Measure, build, price, get permits | Understand, check, present, sell |
| Can you measure from it? | Yes, by scale or dimension lines | Not from the picture; only from the model behind it |
| Shows wall and ceiling height | No | Yes |
| Shows everything at once | Yes, nothing is hidden | No, near objects hide far ones |
| Skill needed to read it | Some practice with symbols | None |
| Effort to produce | Low | Higher, especially with furniture and materials |
| Typical readers | Builders, trades, permit reviewers, designers | Clients, buyers, renters, anyone approving a design |
| Typical file | PDF for printing, DXF for CAD | Image, video or an interactive view |
Who uses a 2D plan and who uses a 3D plan?
People who build and approve work from 2D. A contractor sets out walls from dimensions. An electrician, a plumber and a cabinet maker each need exact positions. A permit office reviews a set of measured 2D drawings, typically floor plans with elevations and sections; the exact requirements are set by your local building authority, so check with them before you submit anything.
People who decide and buy respond to 3D. A homeowner approving a remodel wants to know how the kitchen will feel, not that the island is 36 in (91 cm) from the counter. A buyer scrolling listings stops on a picture, then opens the plan to check sizes.
Designers use both, constantly. They draw in 2D because it is fast and precise, and flip to 3D to check what they drew.
For a real estate listing, the practical combination is a dimensioned 2D plan plus a dollhouse view or a few rendered pictures. For a renovation, it is a dimensioned 2D plan for the contractor and 3D views for whoever has to say yes.
What is the difference between a dollhouse view, a walkthrough and a render?
These three words are often used as if they meant the same thing. They are different kinds of 3D output.
| Output | What you see | What it is good for |
|---|---|---|
| Dollhouse view | The whole floor from above at an angle, roof off | How rooms connect, overall layout, furniture placement |
| Walkthrough | The home from eye level, moving room to room | Sight lines, door positions, whether a space feels tight |
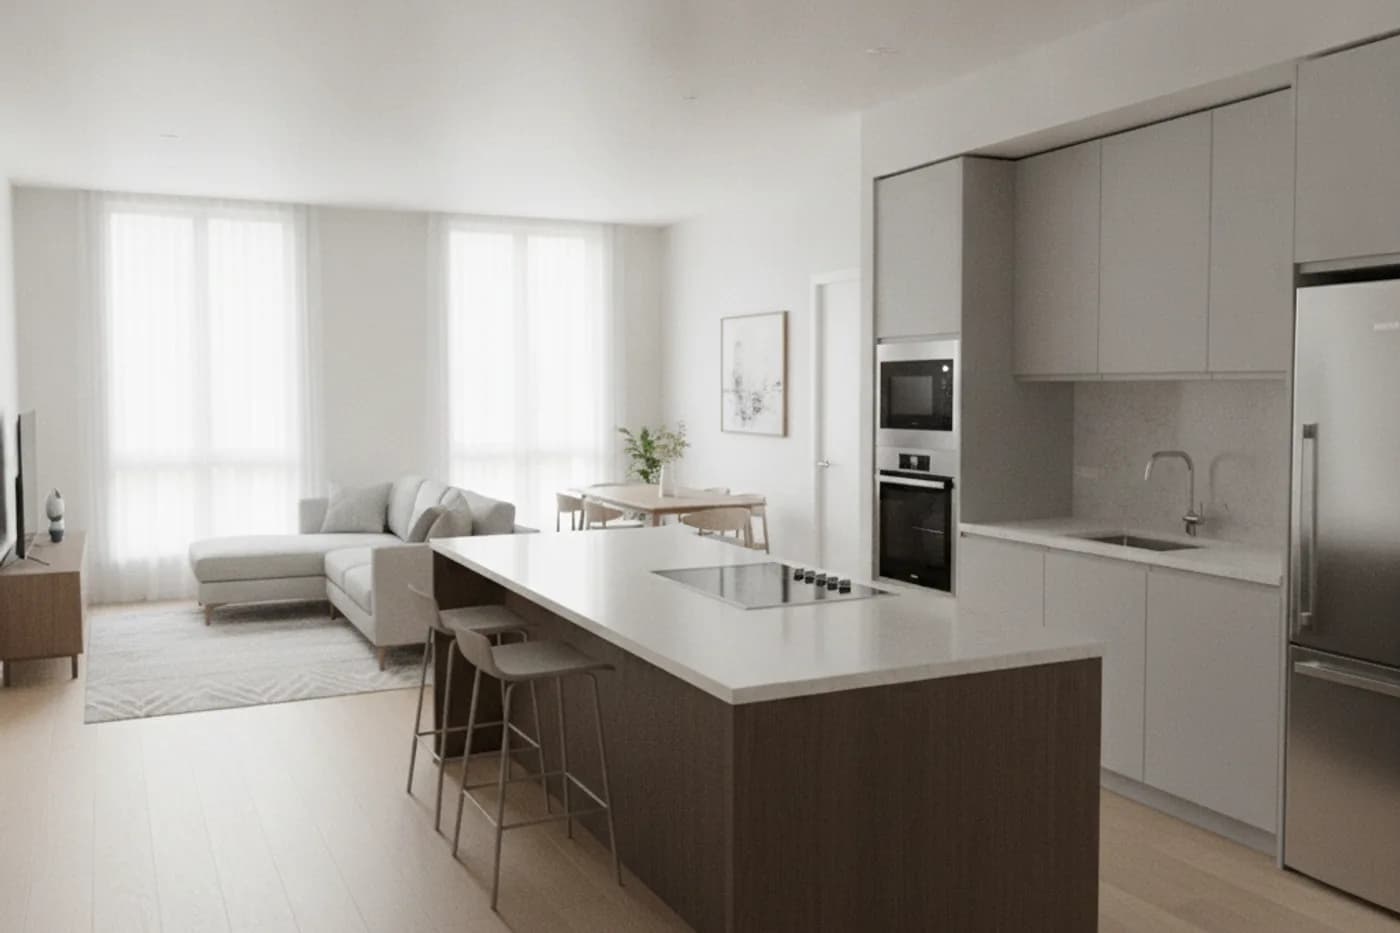
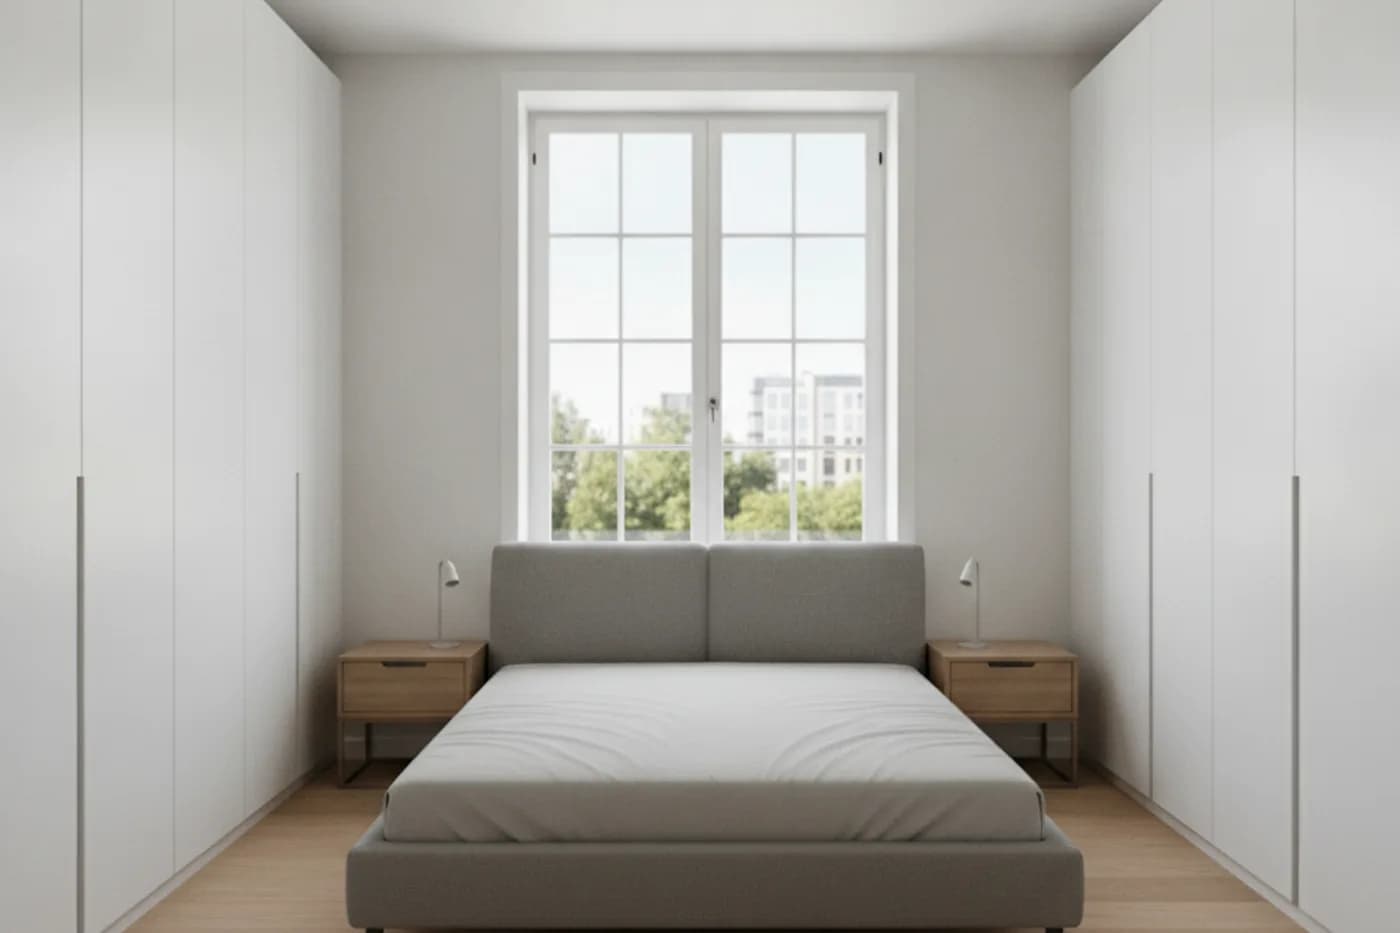
| Render | A finished still picture from one chosen viewpoint | Materials, light and mood; presentations and listings |
A dollhouse view is the closest 3D relative of the 2D plan. It keeps the overview and adds height.
A walkthrough puts the camera at standing eye height, so you experience the plan in the order a visitor would: front door, hallway, living room. This is where you notice that the first thing you see from the entrance is the bathroom door.
A render is a single composed picture with realistic light and materials. It shows one view very well and nothing else.
What is the usual workflow from 2D to 3D?
Most projects follow the same order, whatever software is used.
- Measure or define the space. For an existing home, measure the rooms. For a new one, start from the brief: how many rooms, what sizes, which must be next to which. Typical figures are in standard room sizes.
- Draw the 2D plan. Set out exterior walls first, then interior walls, then doors and windows. A step-by-step method is in how to draw a floor plan.
- Furnish it in 2D. Place furniture at real sizes and check the clearances. This is where most layout problems are caught cheaply. See furniture layout rules.
- Check it in 3D. Look at the dollhouse view, then walk through it. Look for blocked windows, awkward door swings and views you do not want.
- Go back to 2D and fix. Changes are made on the plan, because that is where sizes are controlled.
- Produce the outputs. Export the dimensioned 2D plan for the people who build, and rendered pictures or a walkthrough for the people who decide.
The loop between steps 4 and 5 is the important part. It works best when 2D and 3D are two views of one model, so a wall moved in one moves in the other. Loftshape works this way: the floor plan editor shows the 2D plan and the 3D view at the same time, includes a first-person walkthrough, and exports the plan as PDF or DXF. If you would rather not start from a blank page, the AI floor plan generator produces a furnished, to-scale plan from a written description, which you can then edit. For a wider look at that kind of tool, see AI floor plan generators.
Which should you use?
Use the question you need answered to choose.
- Will it fit, and how big is it? Use 2D.
- Does it need to be built, priced or permitted? Use 2D, with dimensions.
- How do the rooms relate to each other? Use a dollhouse view.
- What will it feel like to walk in? Use a walkthrough.
- What will it look like when finished? Use a render.
- Does someone who cannot read drawings have to approve it? Show 3D, and keep the 2D plan next to it for sizes.
If you only have time for one, make the 2D plan. Every 3D view depends on it, and it is the one document nobody on a project can do without.
Questions people ask
Is a 3D floor plan better than a 2D floor plan?
Neither is better; they do different jobs. A 2D plan is the accurate record of sizes and positions, and a 3D plan is the easiest way to understand the space. Most projects need both, made from the same underlying model so they never disagree.
Can I get a building permit with a 3D floor plan?
Generally no. Permit offices review dimensioned 2D drawings, usually floor plans together with elevations, sections and a site plan, and the exact list depends on your local authority. A 3D view can be attached as a supporting illustration, but it does not replace the measured set.
Do real estate listings need a 2D or a 3D floor plan?
A clean 2D plan with room names and dimensions is the most useful single item, because buyers use it to check whether their furniture fits. A 3D dollhouse view or a few rendered pictures help buyers picture an empty or unfinished home. If you can only provide one, provide the 2D plan.
What is a dollhouse view?
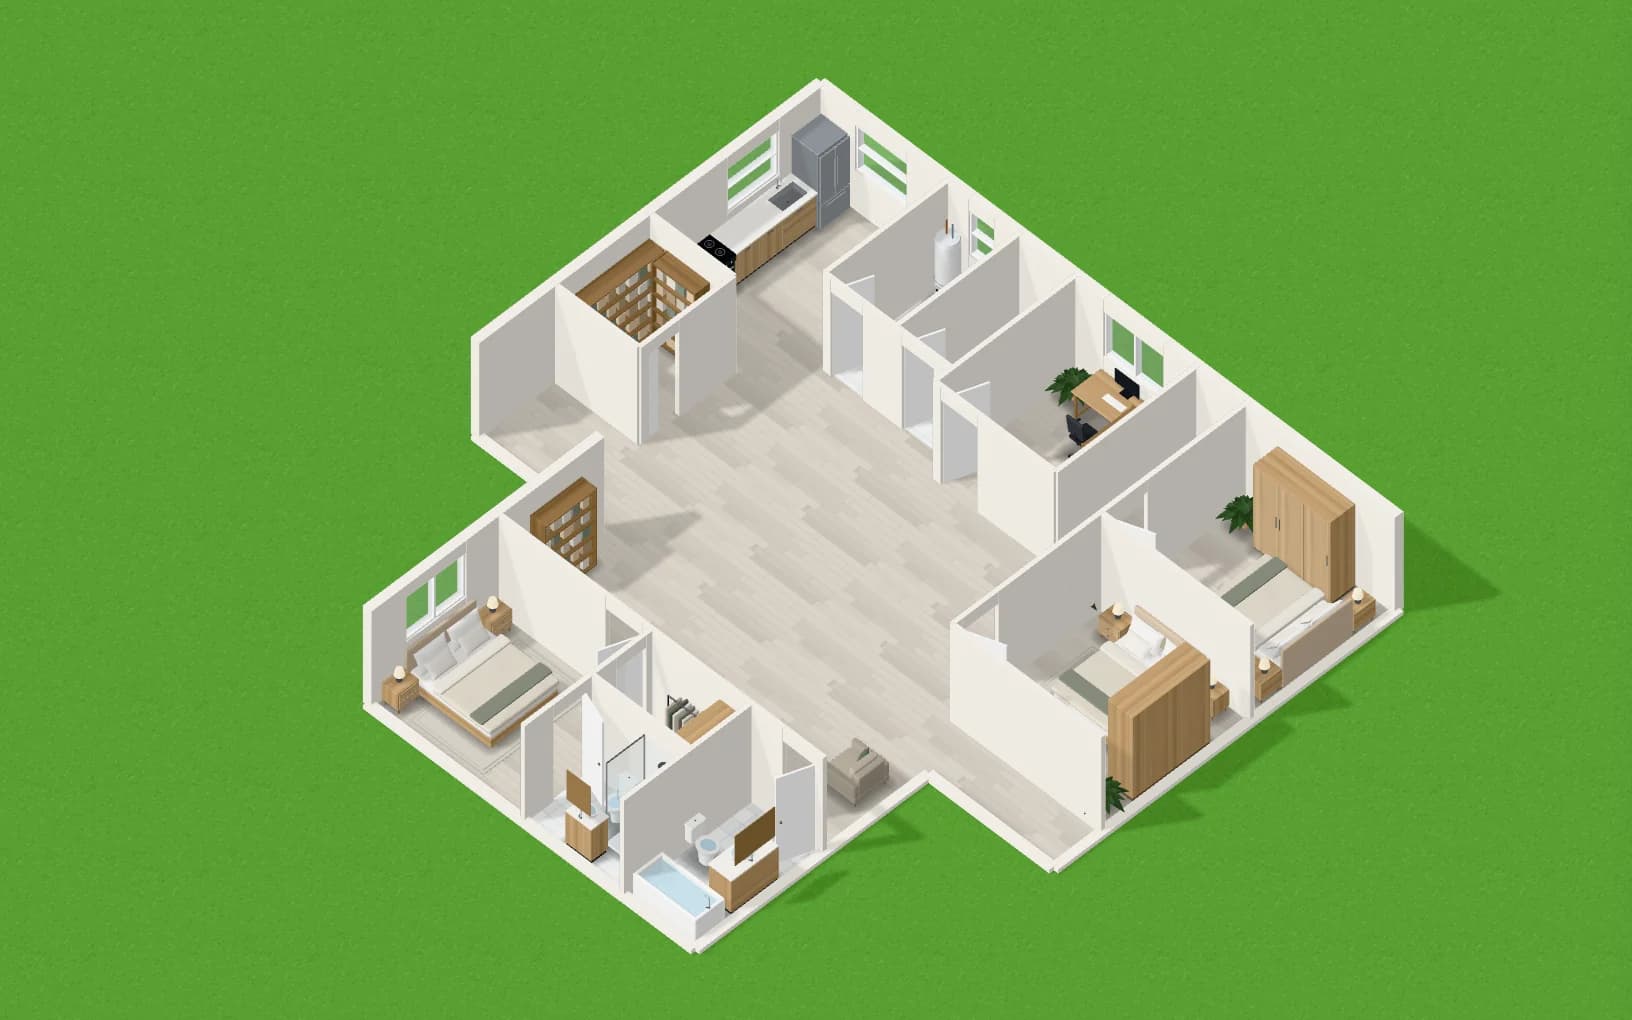
A dollhouse view is a 3D model of a whole floor seen from above at an angle, with the roof and ceiling removed so you can look into every room at once. It is called that because it looks like a dollhouse with the lid off. It shows how rooms connect better than any other single picture.
Are 3D floor plans to scale?
The model behind a 3D floor plan is to scale if it was built from a measured 2D plan. The picture you see is not something you can measure with a ruler, though, because perspective makes near things look larger than far things. For dimensions, go back to the 2D drawing.
How long does it take to turn a 2D plan into 3D?
It depends on the tool. In software that keeps 2D and 3D as two views of one model, the 3D view exists as soon as the walls are drawn. Redrawing a paper or image plan in 3D by hand takes longer, because every wall, door and window has to be entered again.