Plumbing. Water in, water out.
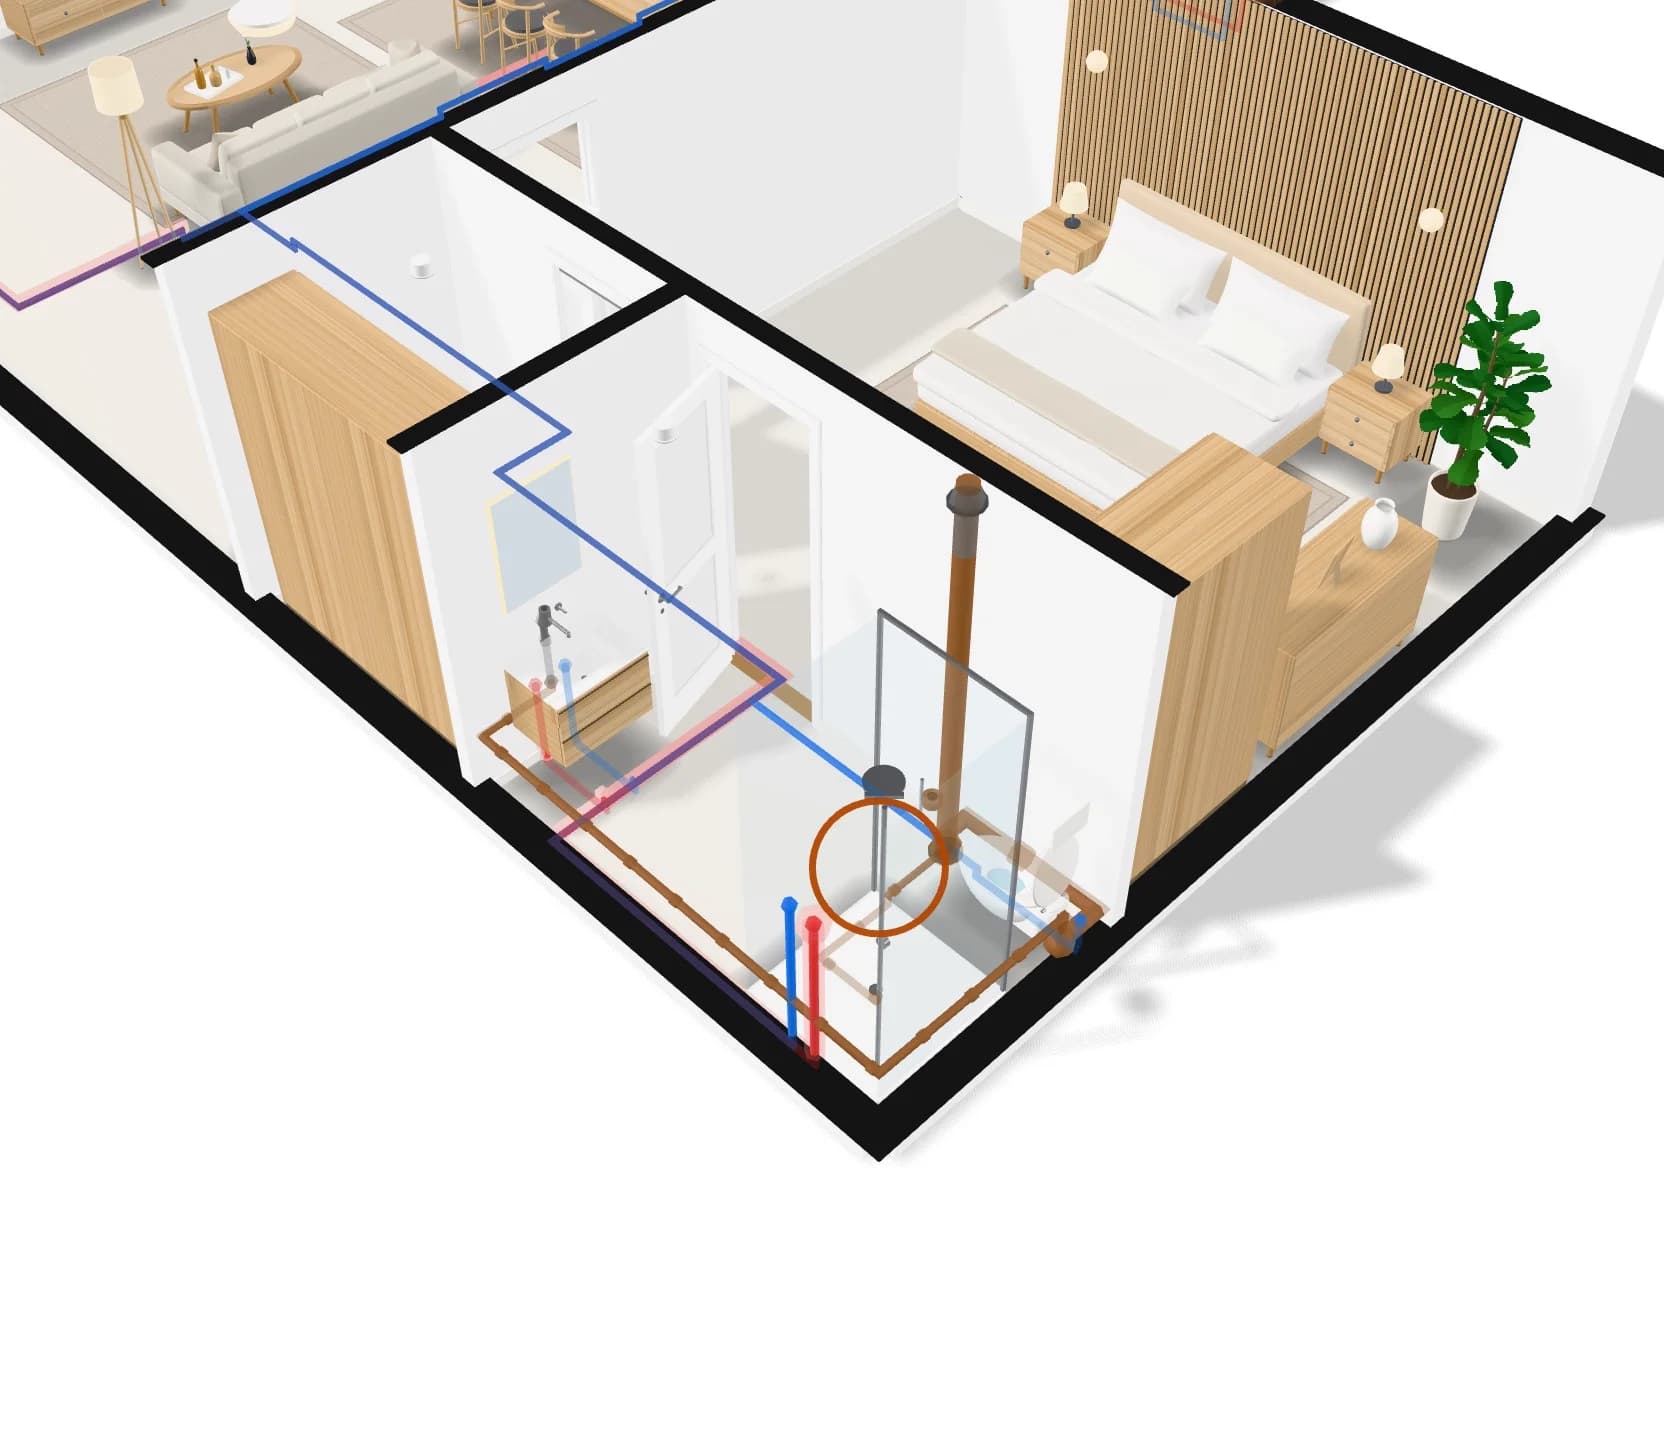
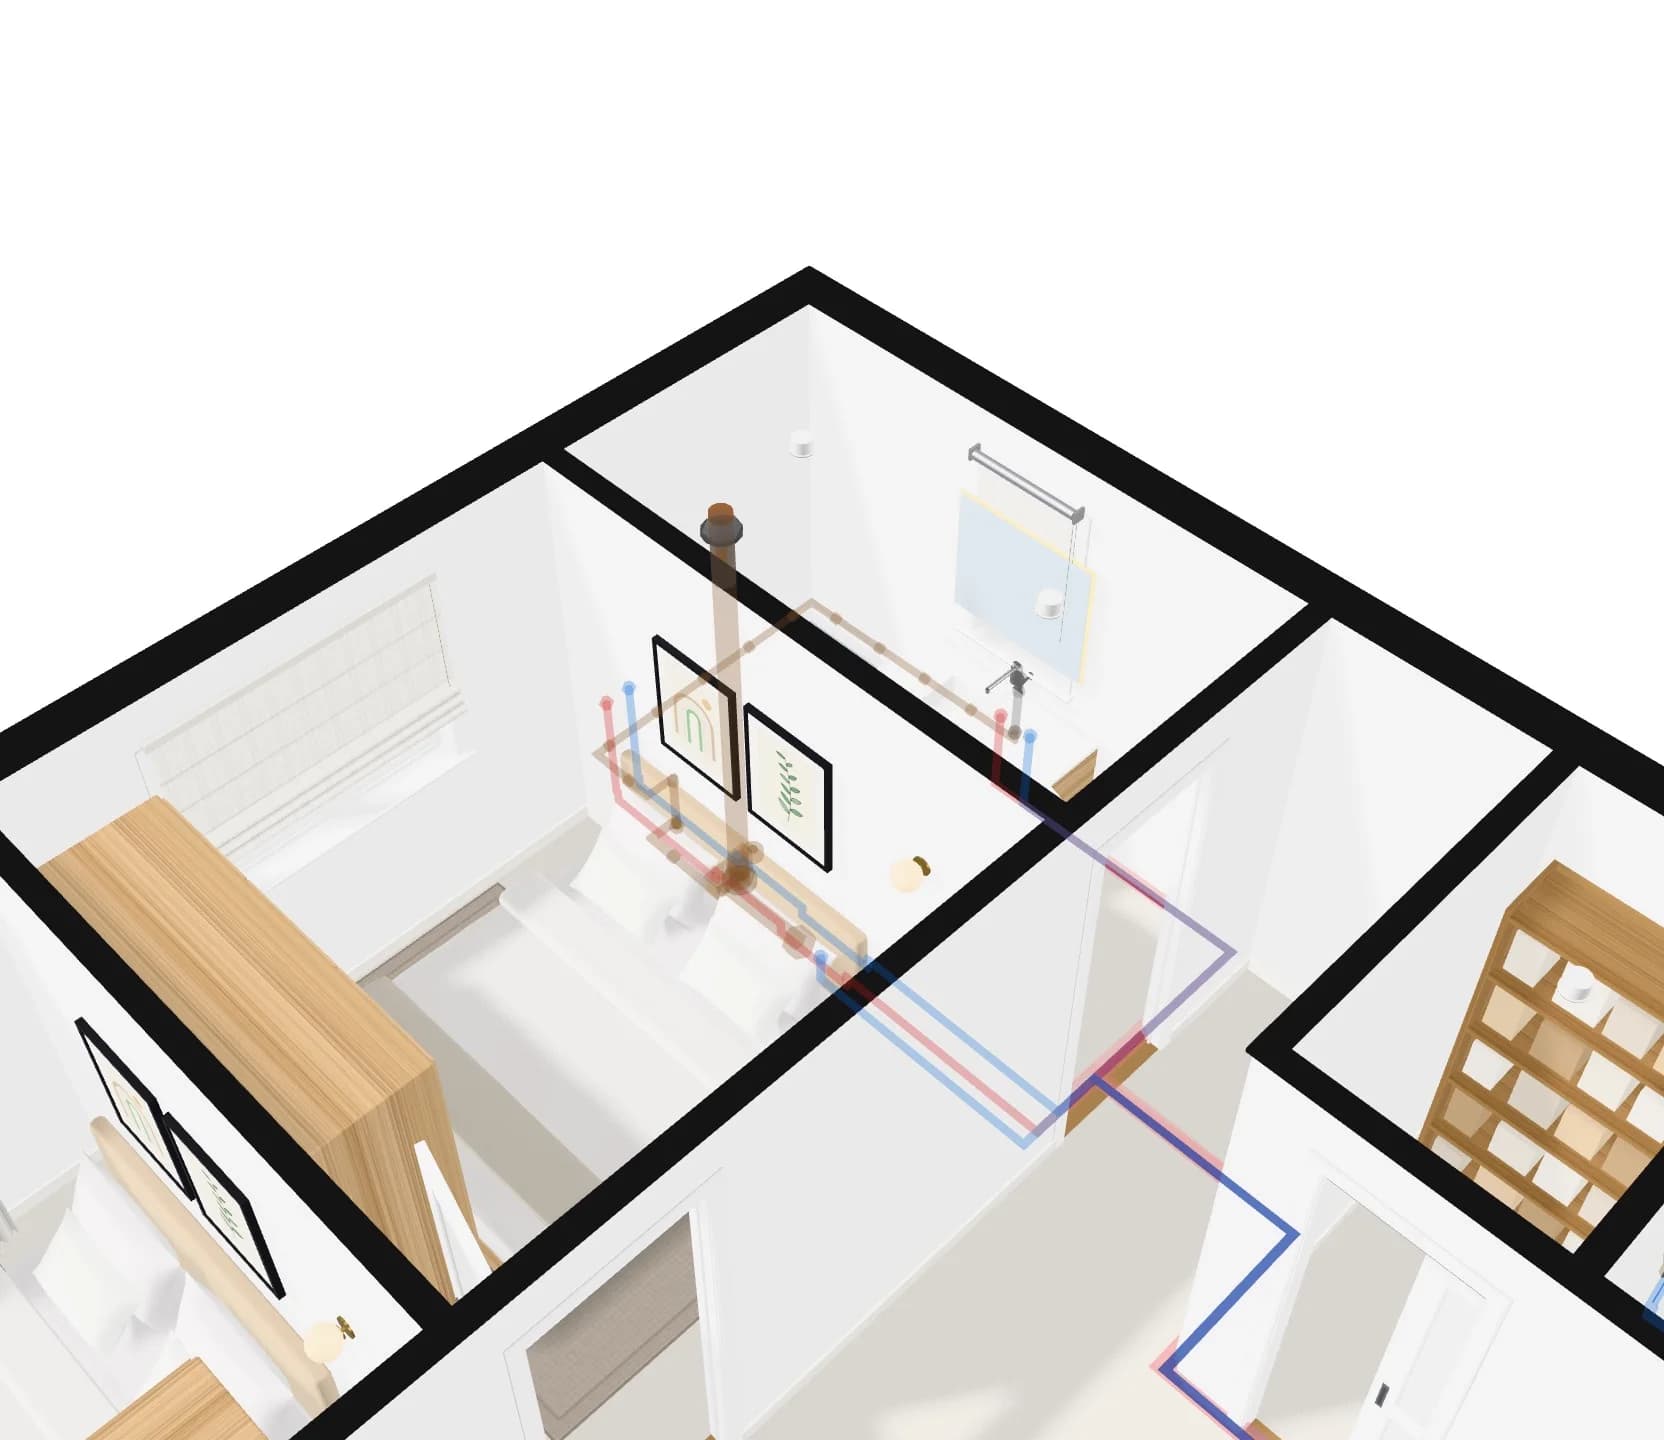
Loftshape lays out the plumbing of the whole home: cold and hot water from the supply to every basin, shower, WC and appliance, and the drains and vents back to the stacks, floor by floor. Every pipe is drawn in its own colour and stands in 3D where it runs.
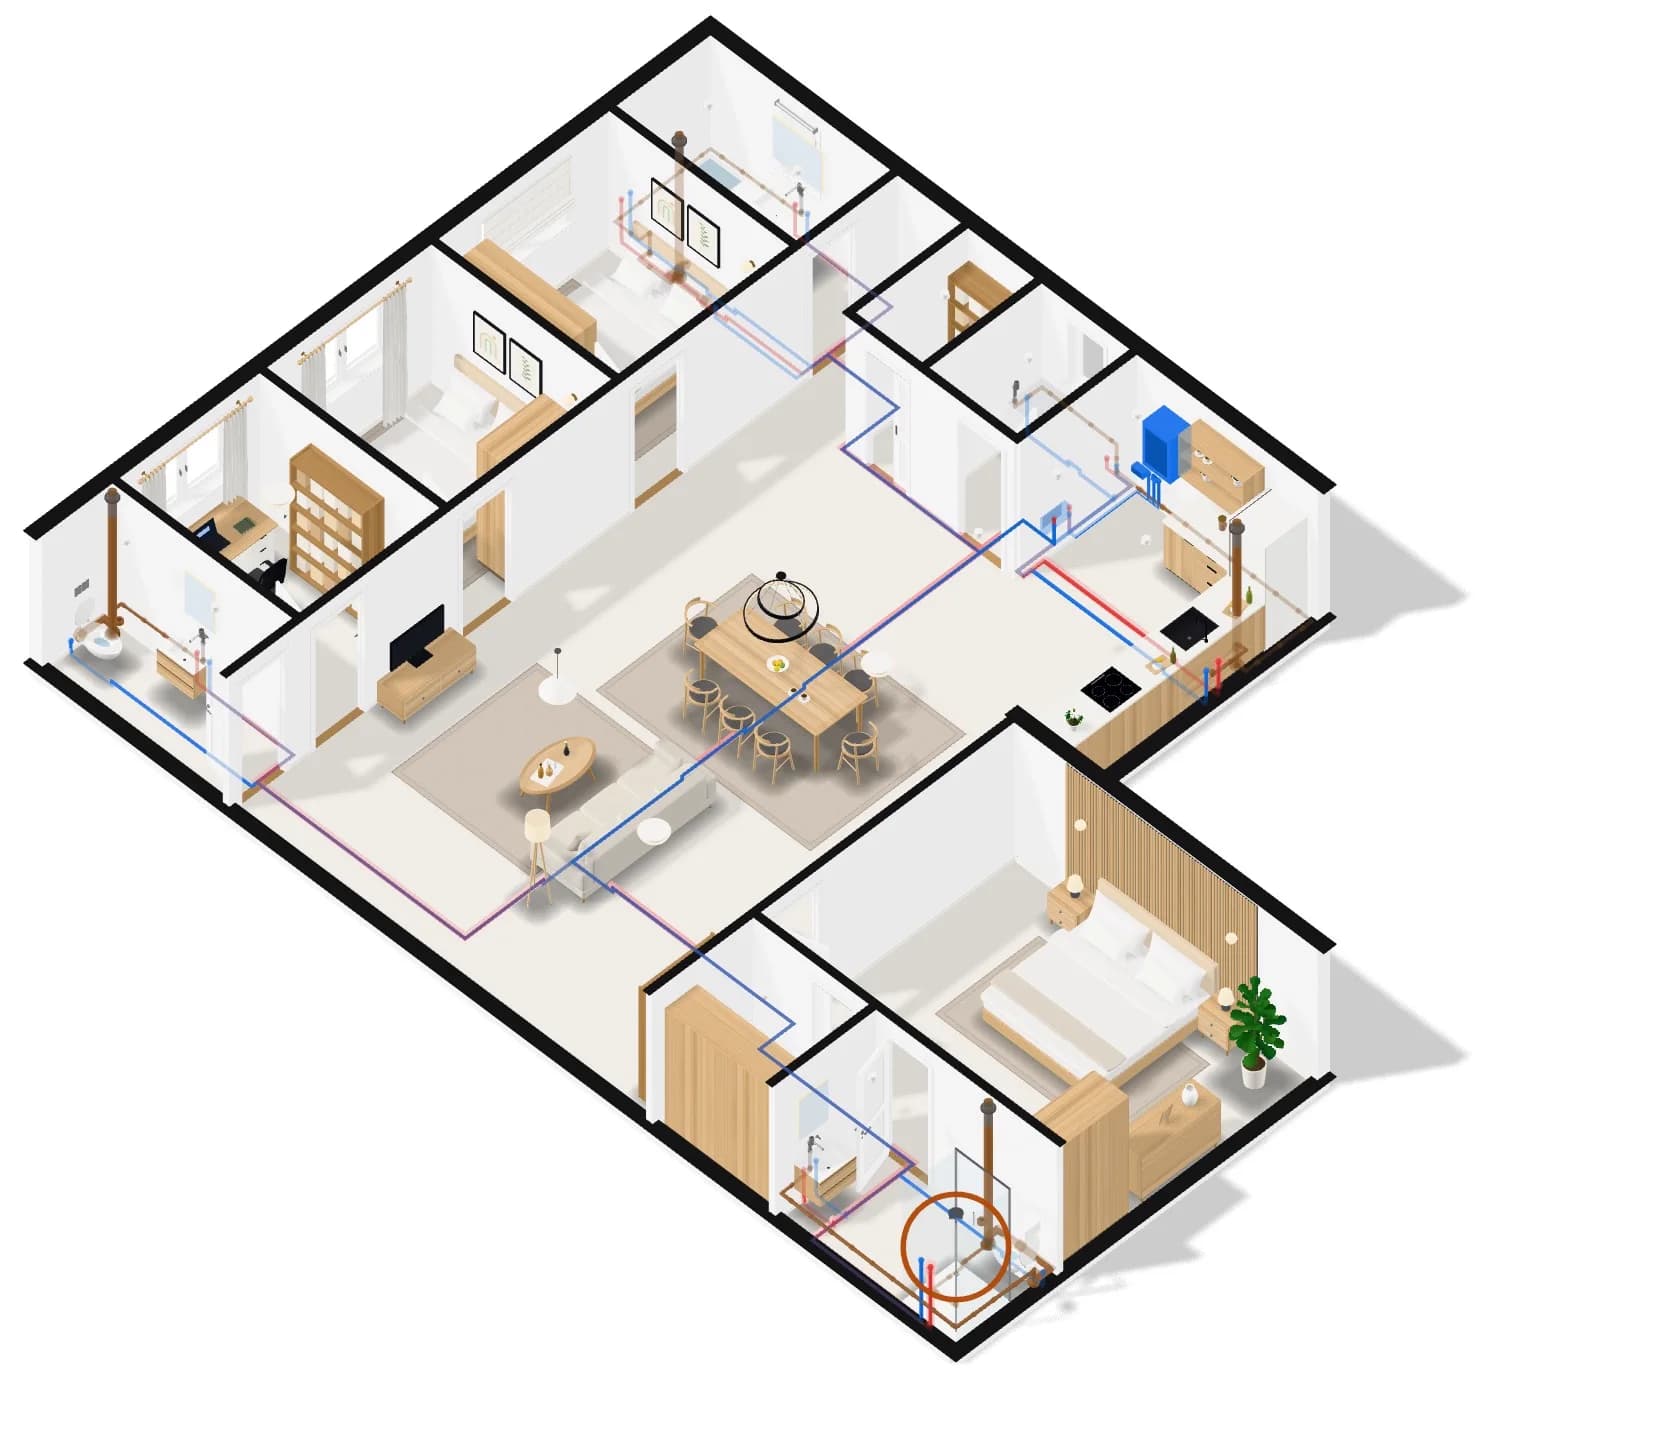
- Cold water
- Hot water
- Drainage
- Vent
A ring marks a finding, such as a tap far from the heater.
How it works
- 01
Say how the home is fed
Where the water comes from and how it is heated: a few questions, answered once.
- 02
Lay it out
Supplies, drains, vents and stacks, for every floor at once.
- 03
Check it
Cold water reaches every fixture, hot water every one that takes it, and every fixture drains.
What you get
Four kinds of pipe
Cold water, hot water, drainage and vents, each drawn its own way, in 2D and 3D.
Hot water that arrives
A tap too far from the heater is flagged, so no one is left waiting at it.
Stacks through the floors
A drain stack runs on up the house beside what stands above it, not through it.
Clear of the fixtures
Runs under a bath or a WC are drawn at their real depth, not through it.
A preliminary layout to design and discuss: its rules are not yet checked by a professional, and a licensed plumber designs and signs off the real installation.
Questions people ask
Does it replace a plumber?
No. It is a design layout to see and discuss; a licensed plumber designs, sizes and installs the real one.
Can it handle a water tank or a solar heater?
Yes. You say how the home gets its water and heats it — from the mains or from a tank with a pump, heated by electricity, gas or the sun — and it is laid out for that.
More features
See all features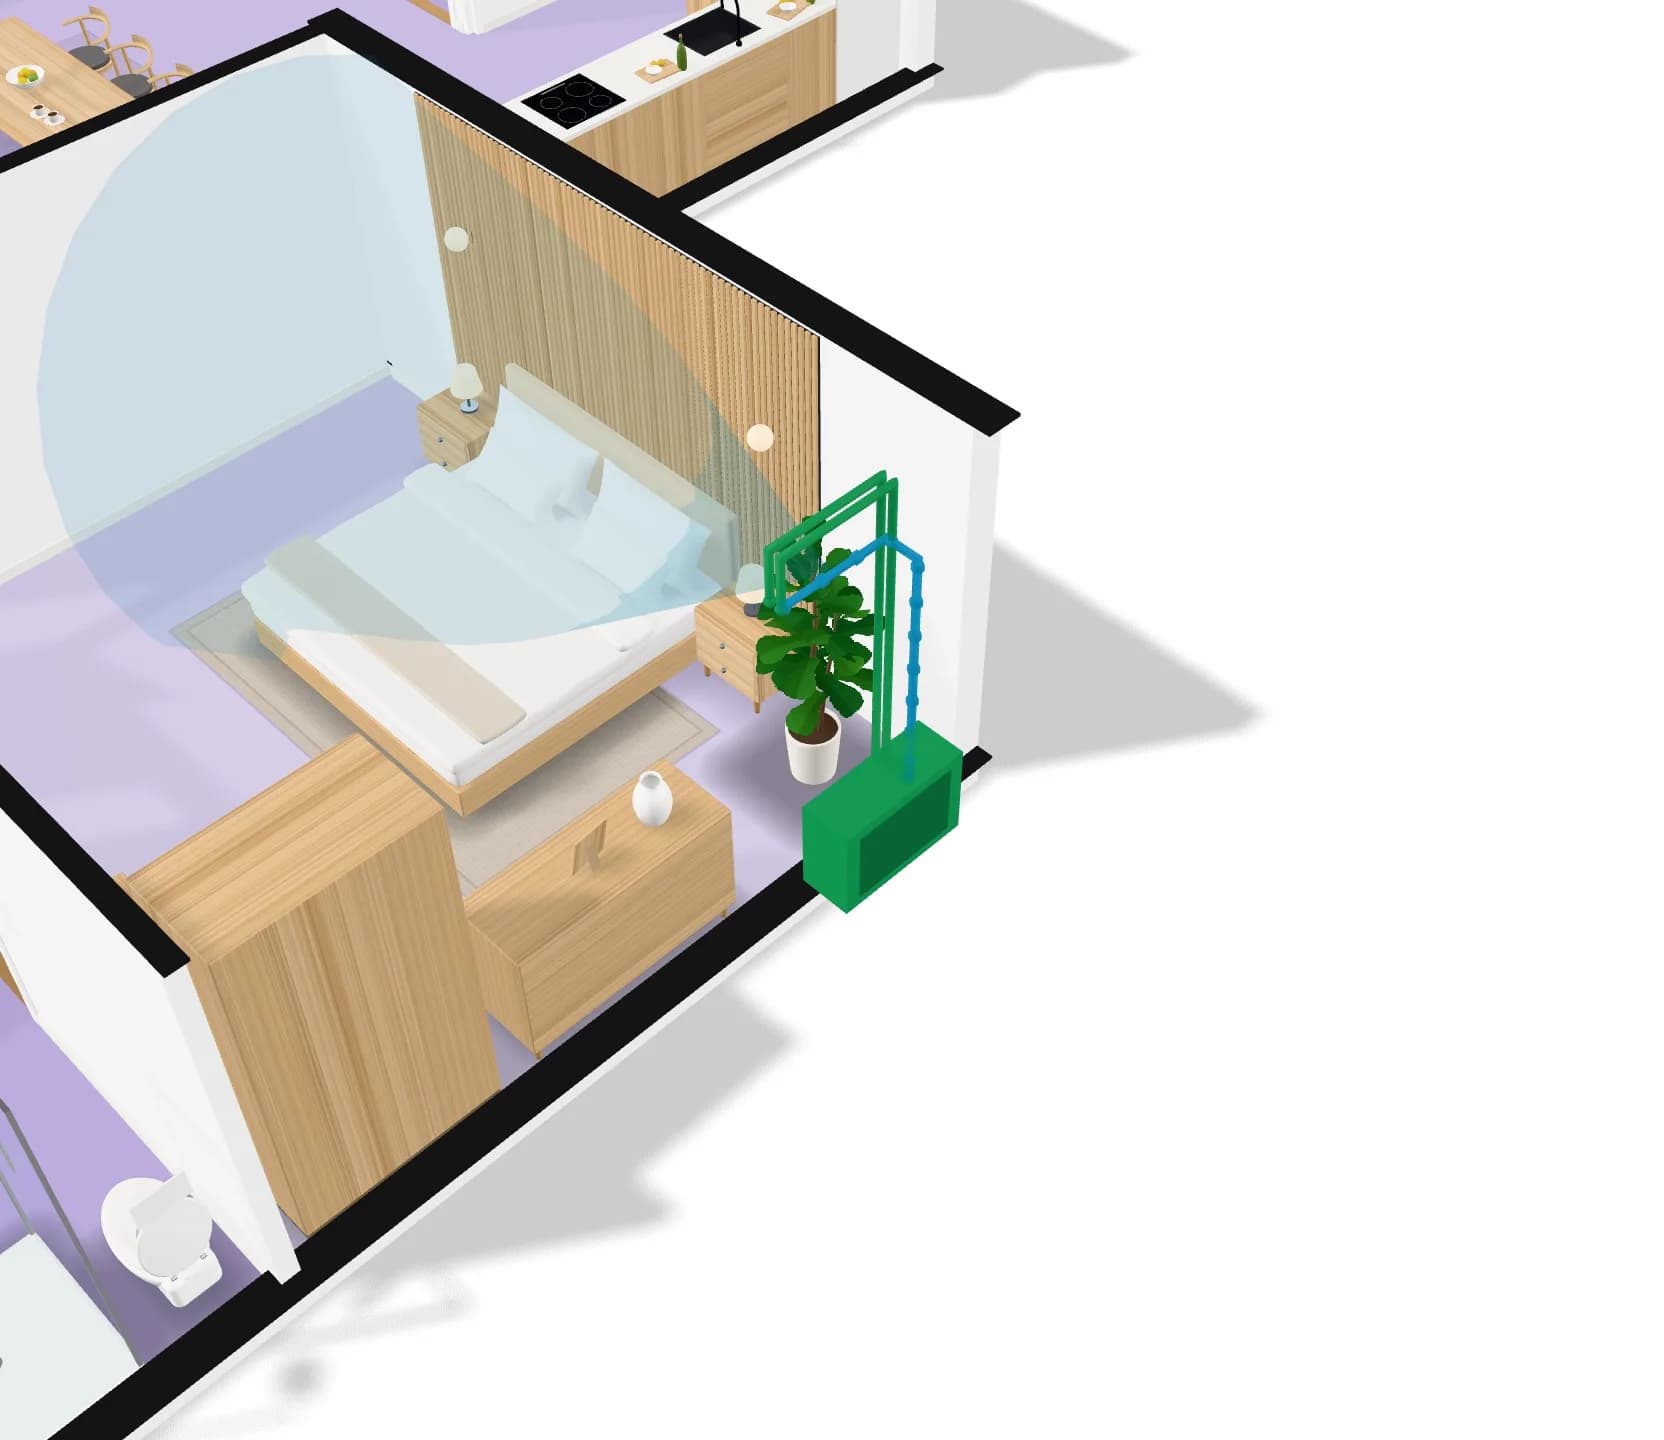
Heating and cooling
Each room’s cooling load worked out, units placed for it, and the air each one throws.
Explore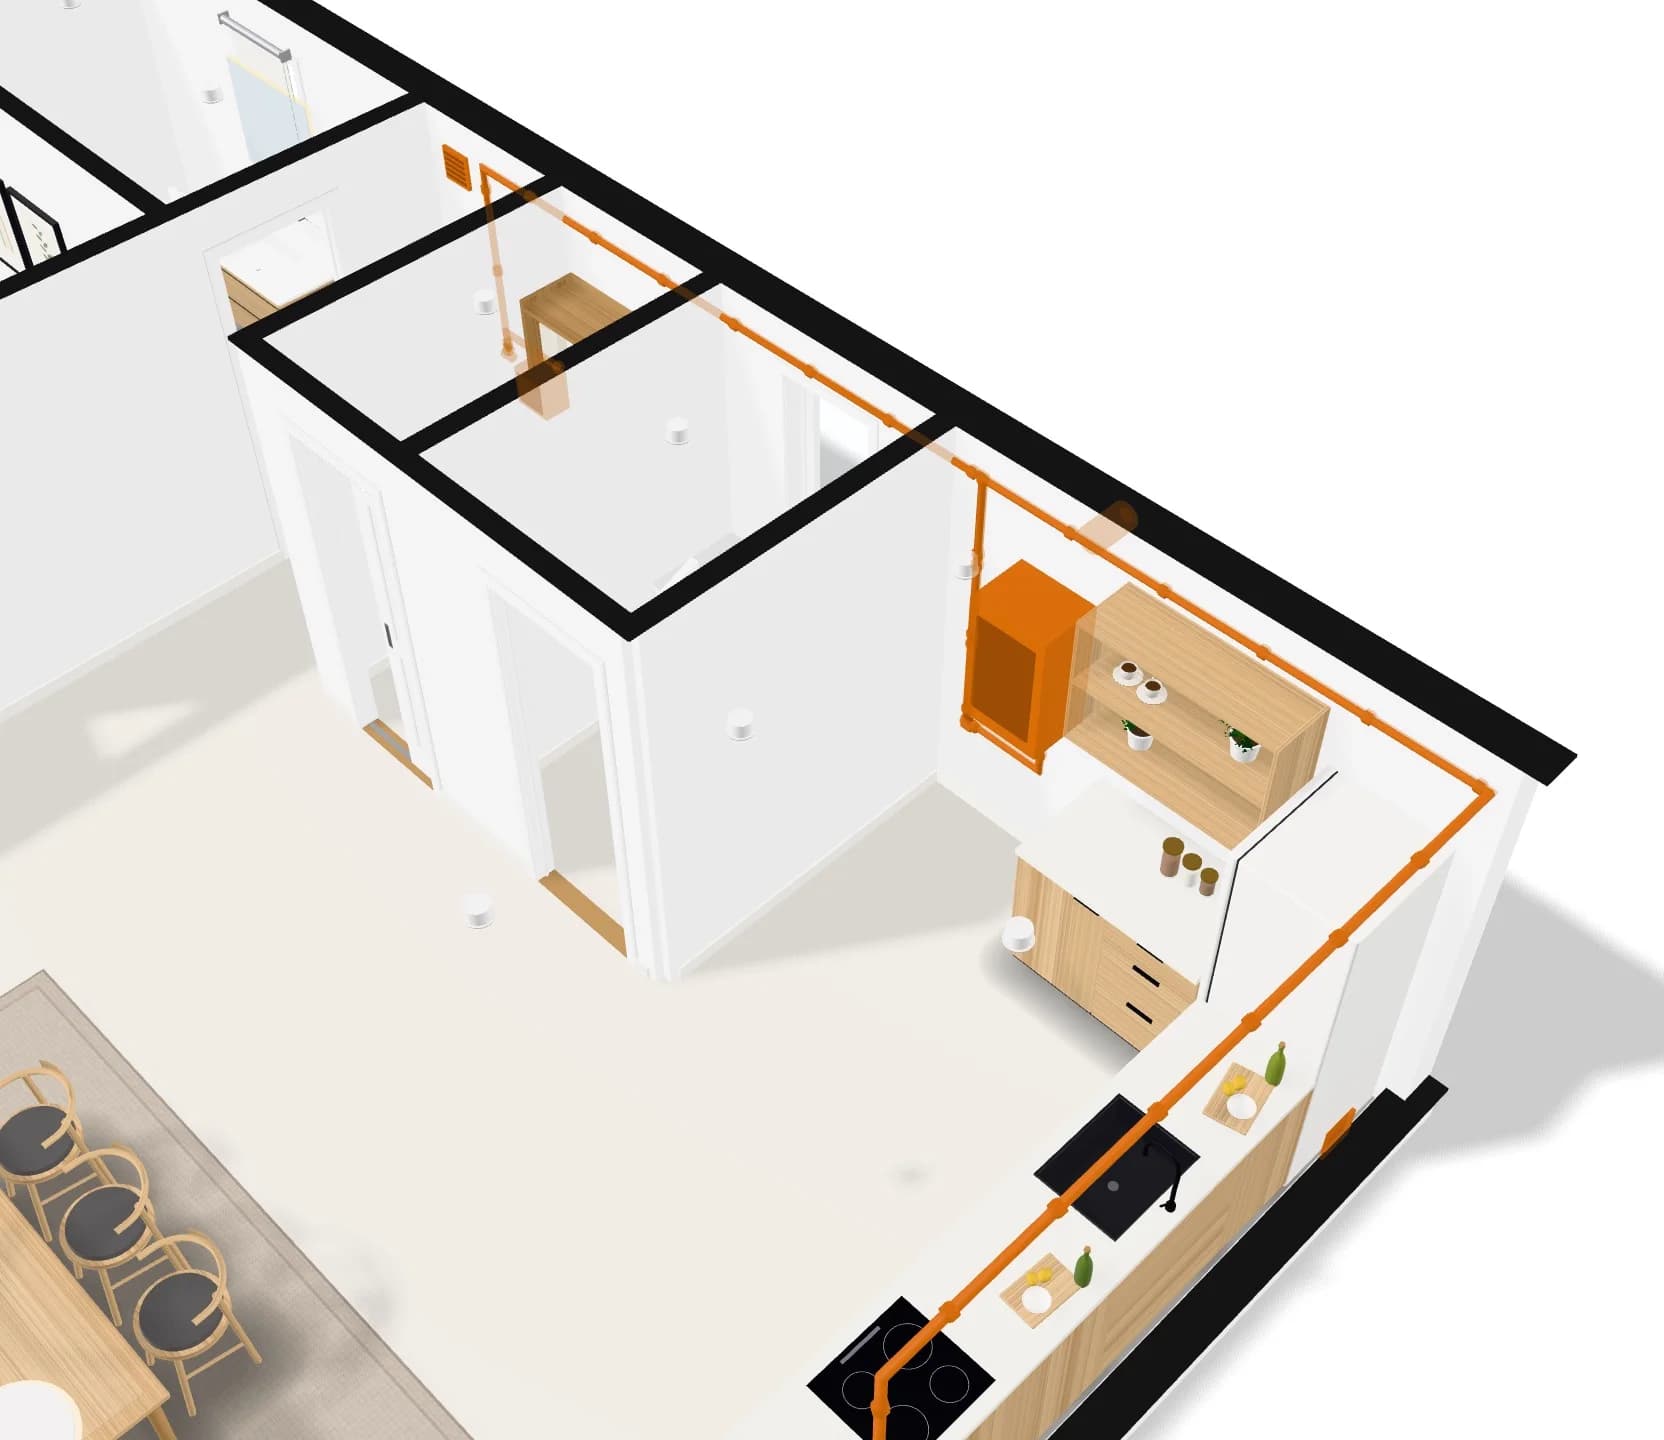
Gas
A gas line from the meter or the bottle to the hob and the boiler, with the distances to keep.
Explore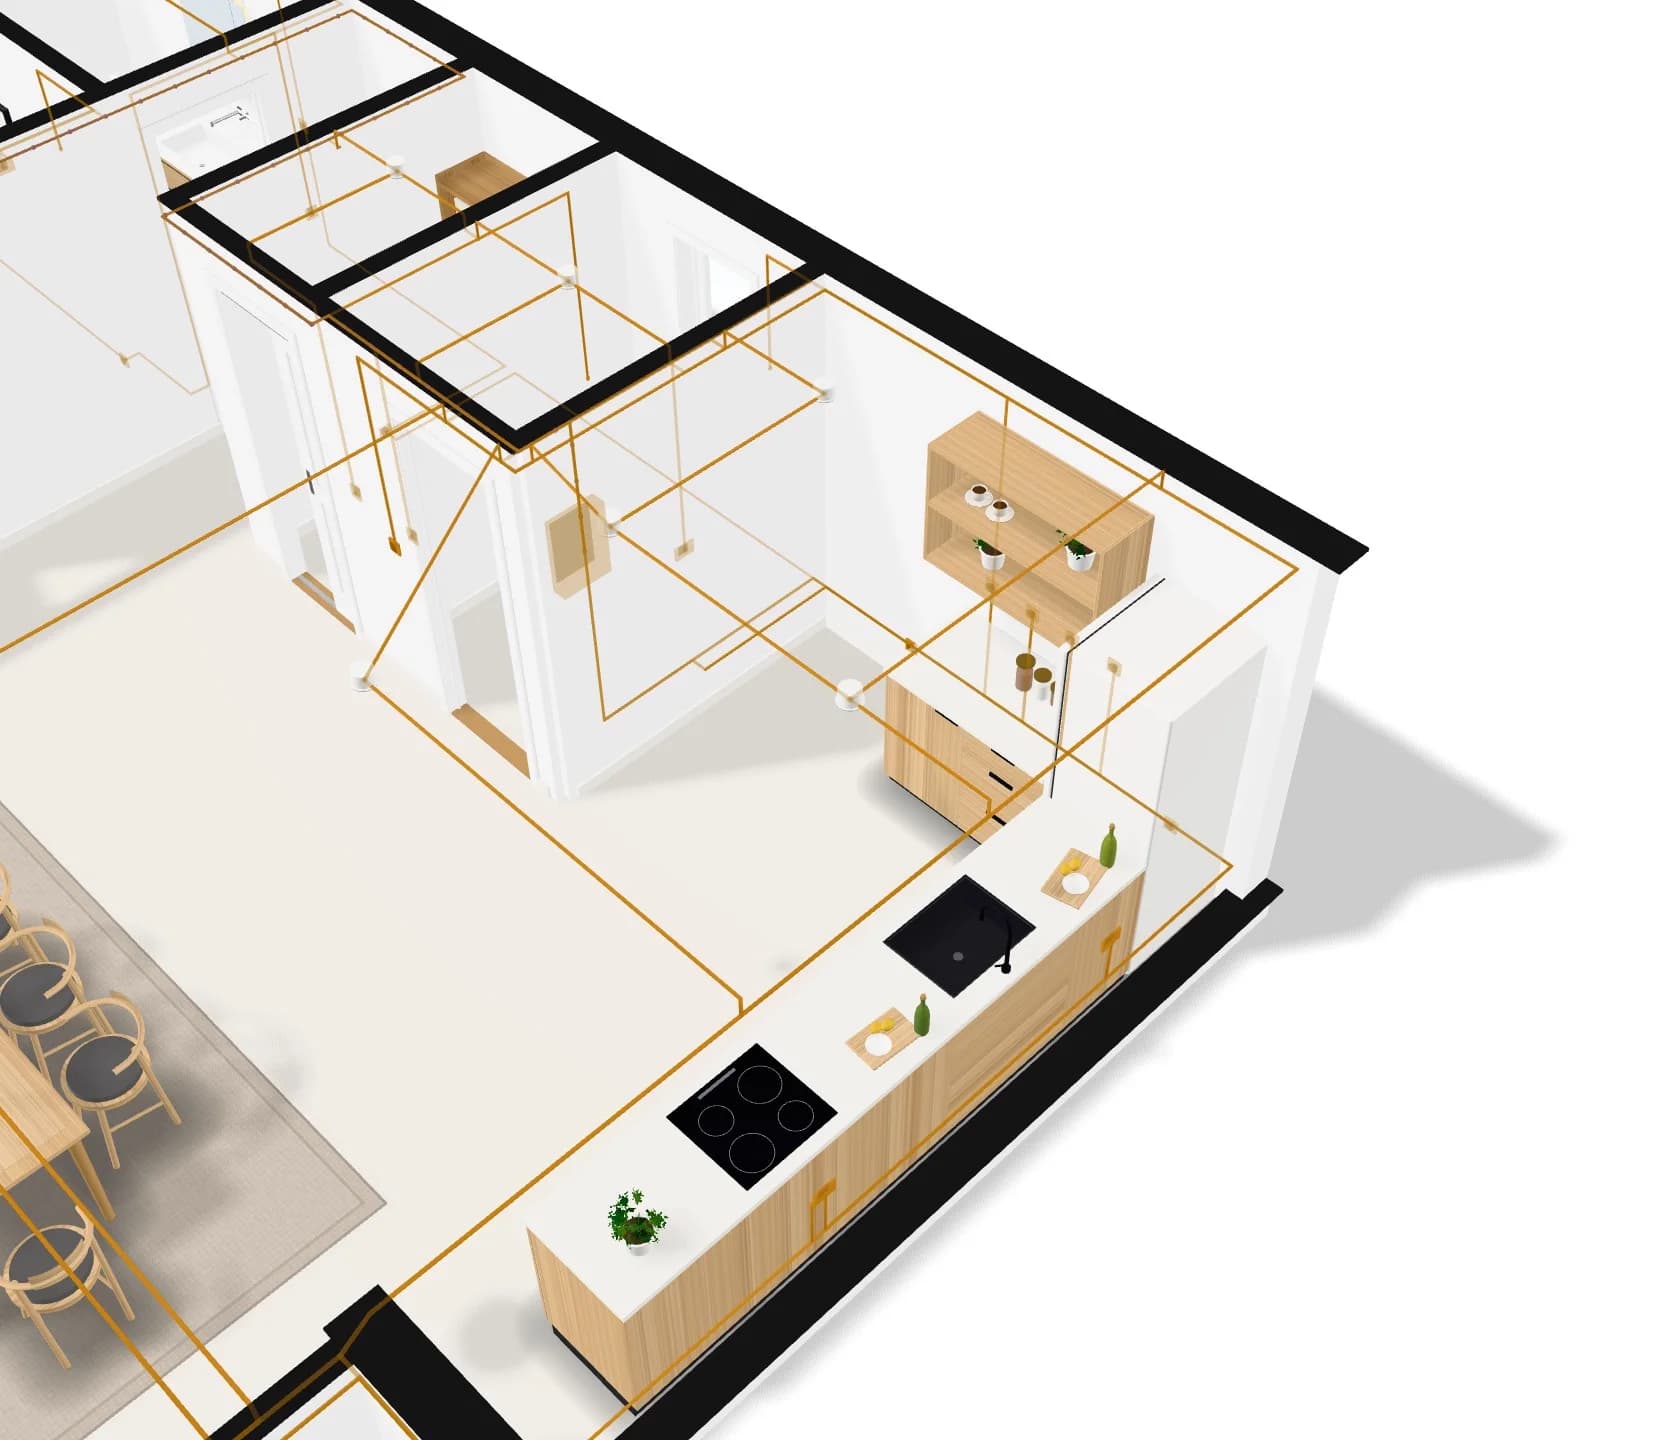
Electrical layouts
Sockets, switches and lights laid out room by room and wired on circuits, on every floor.
Explore