Heating and cooling. Where the air goes.
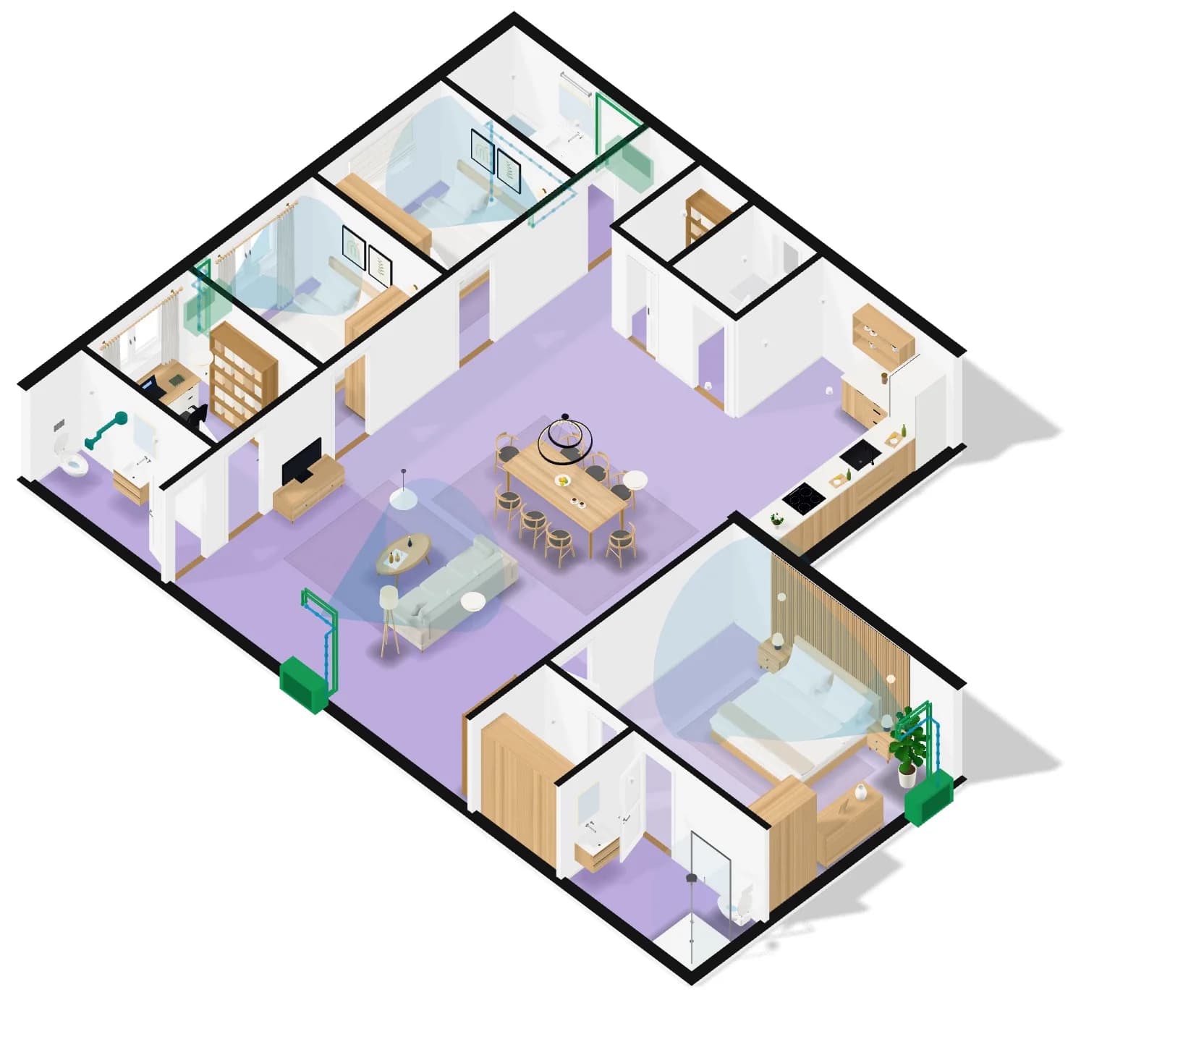
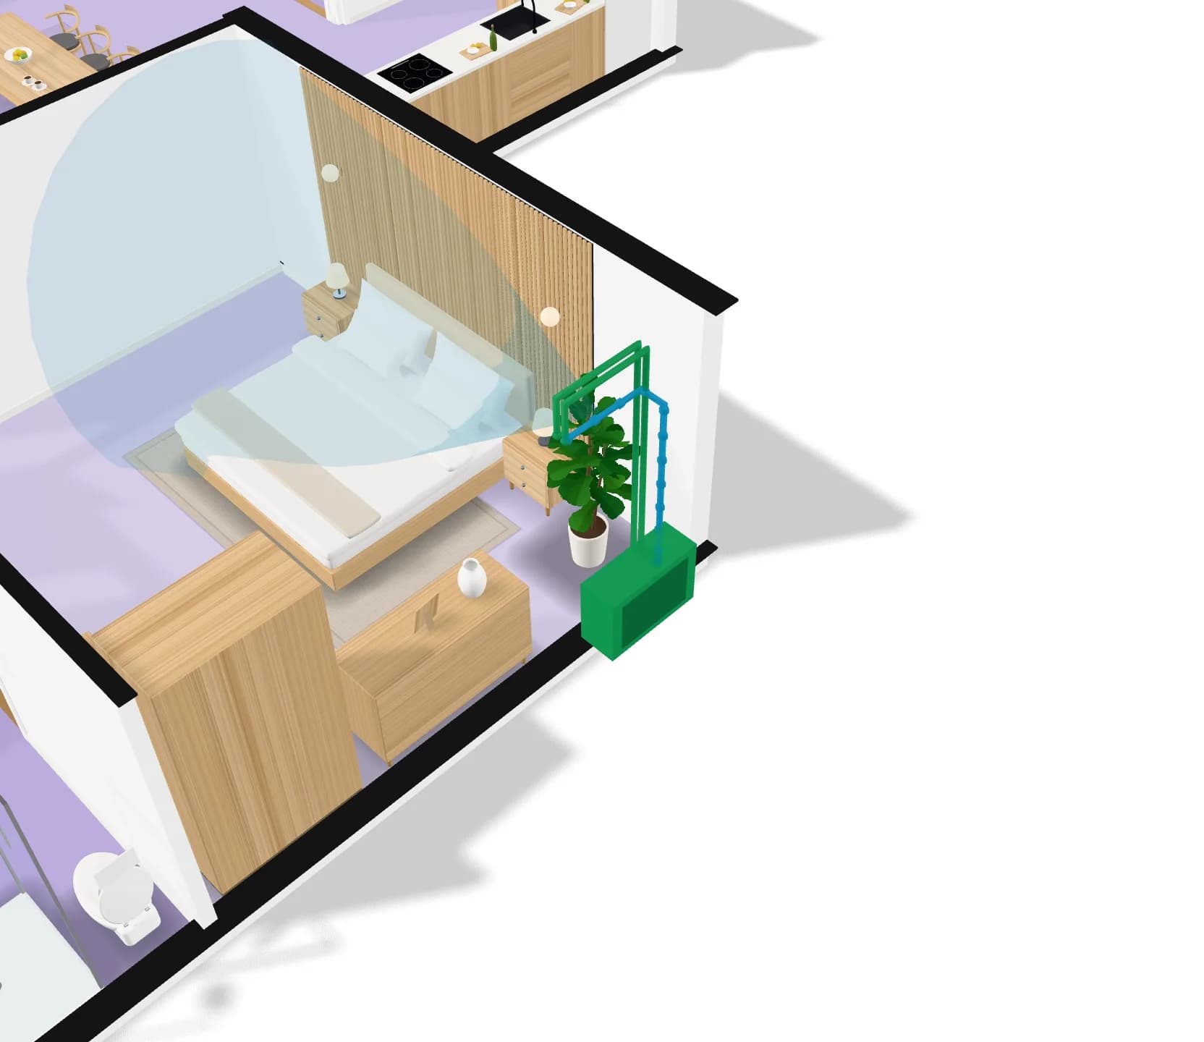
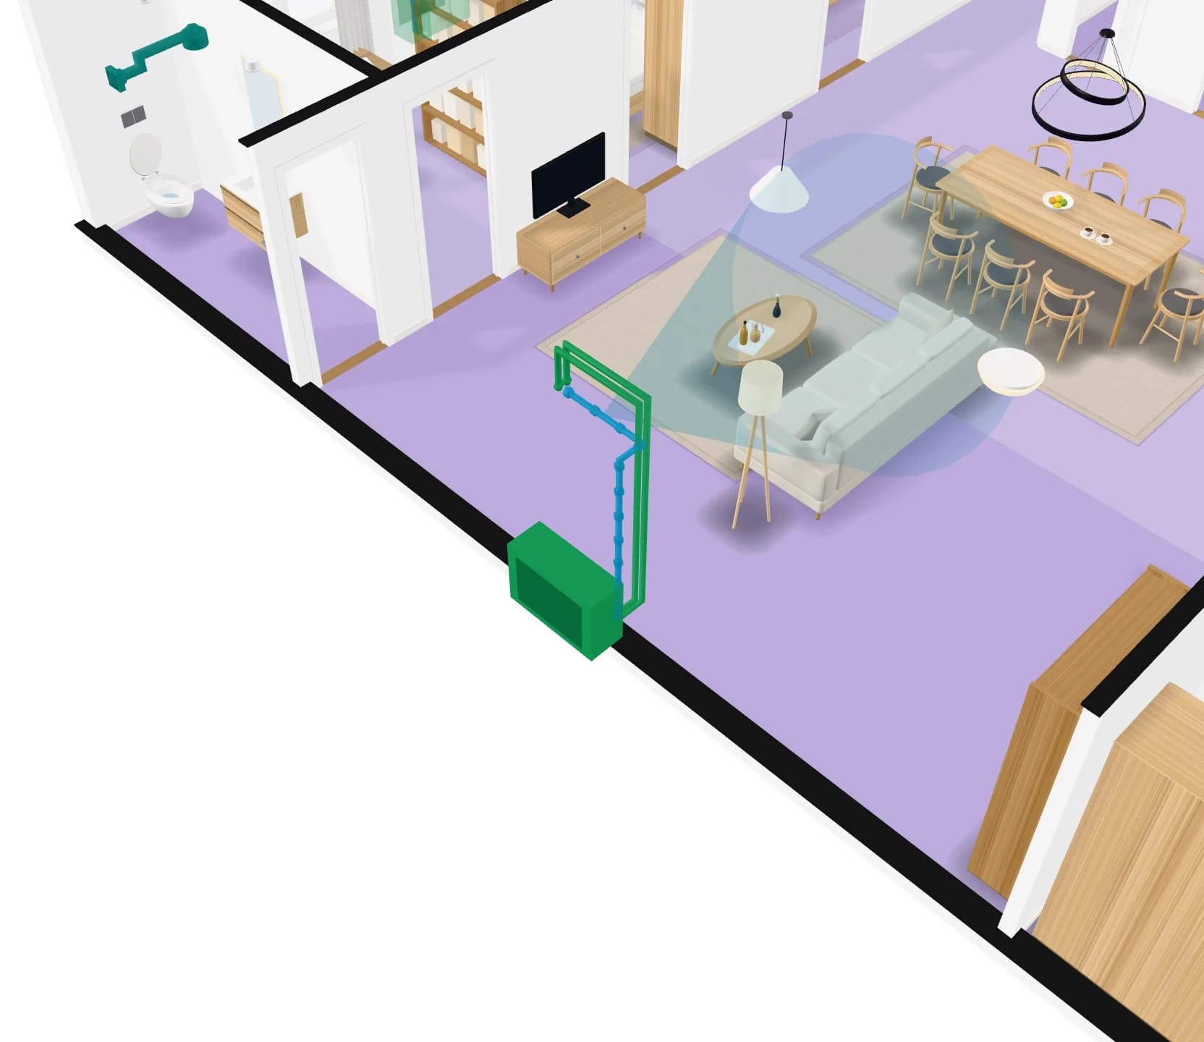
Loftshape works out how much cooling each room needs and places the units for it: wall units where their air reaches the room, outdoor units outside, with the refrigerant lines and condensate drains between them. In 3D, each room’s floor is tinted by its load and every unit shows the air it throws.
- Air conditioning
- Condensate
- Ventilation
Floor tint: each room’s estimated cooling load.
See-through cone: the air each unit throws.
How it works
- 01
Lay it out
Units, lines and drains for the whole home.
- 02
Read the rooms
Each room’s estimated cooling load, tinted on its floor with the figure over it.
- 03
See the air
A still, see-through cone shows where each unit throws its air.
What you get
A load for every room
Worked out room by room, and never shown by colour alone: the figure is written on the floor.
Clear of the furniture
A wall unit is kept off tall cupboards and wall cabinets.
Lines and drains
Refrigerant lines to the outdoor unit, and a drain for the condensate.
A preliminary layout to design and discuss: the loads are estimates, and a qualified installer chooses, sizes and fits the real equipment.
Questions people ask
Does it choose the units for me?
It estimates each room’s cooling load and places units for it. A qualified installer chooses and sizes the real equipment.
What do the colours on the floor mean?
Each room’s floor is tinted by its estimated cooling load, in five steps, with the figure written over it.
More features
See all features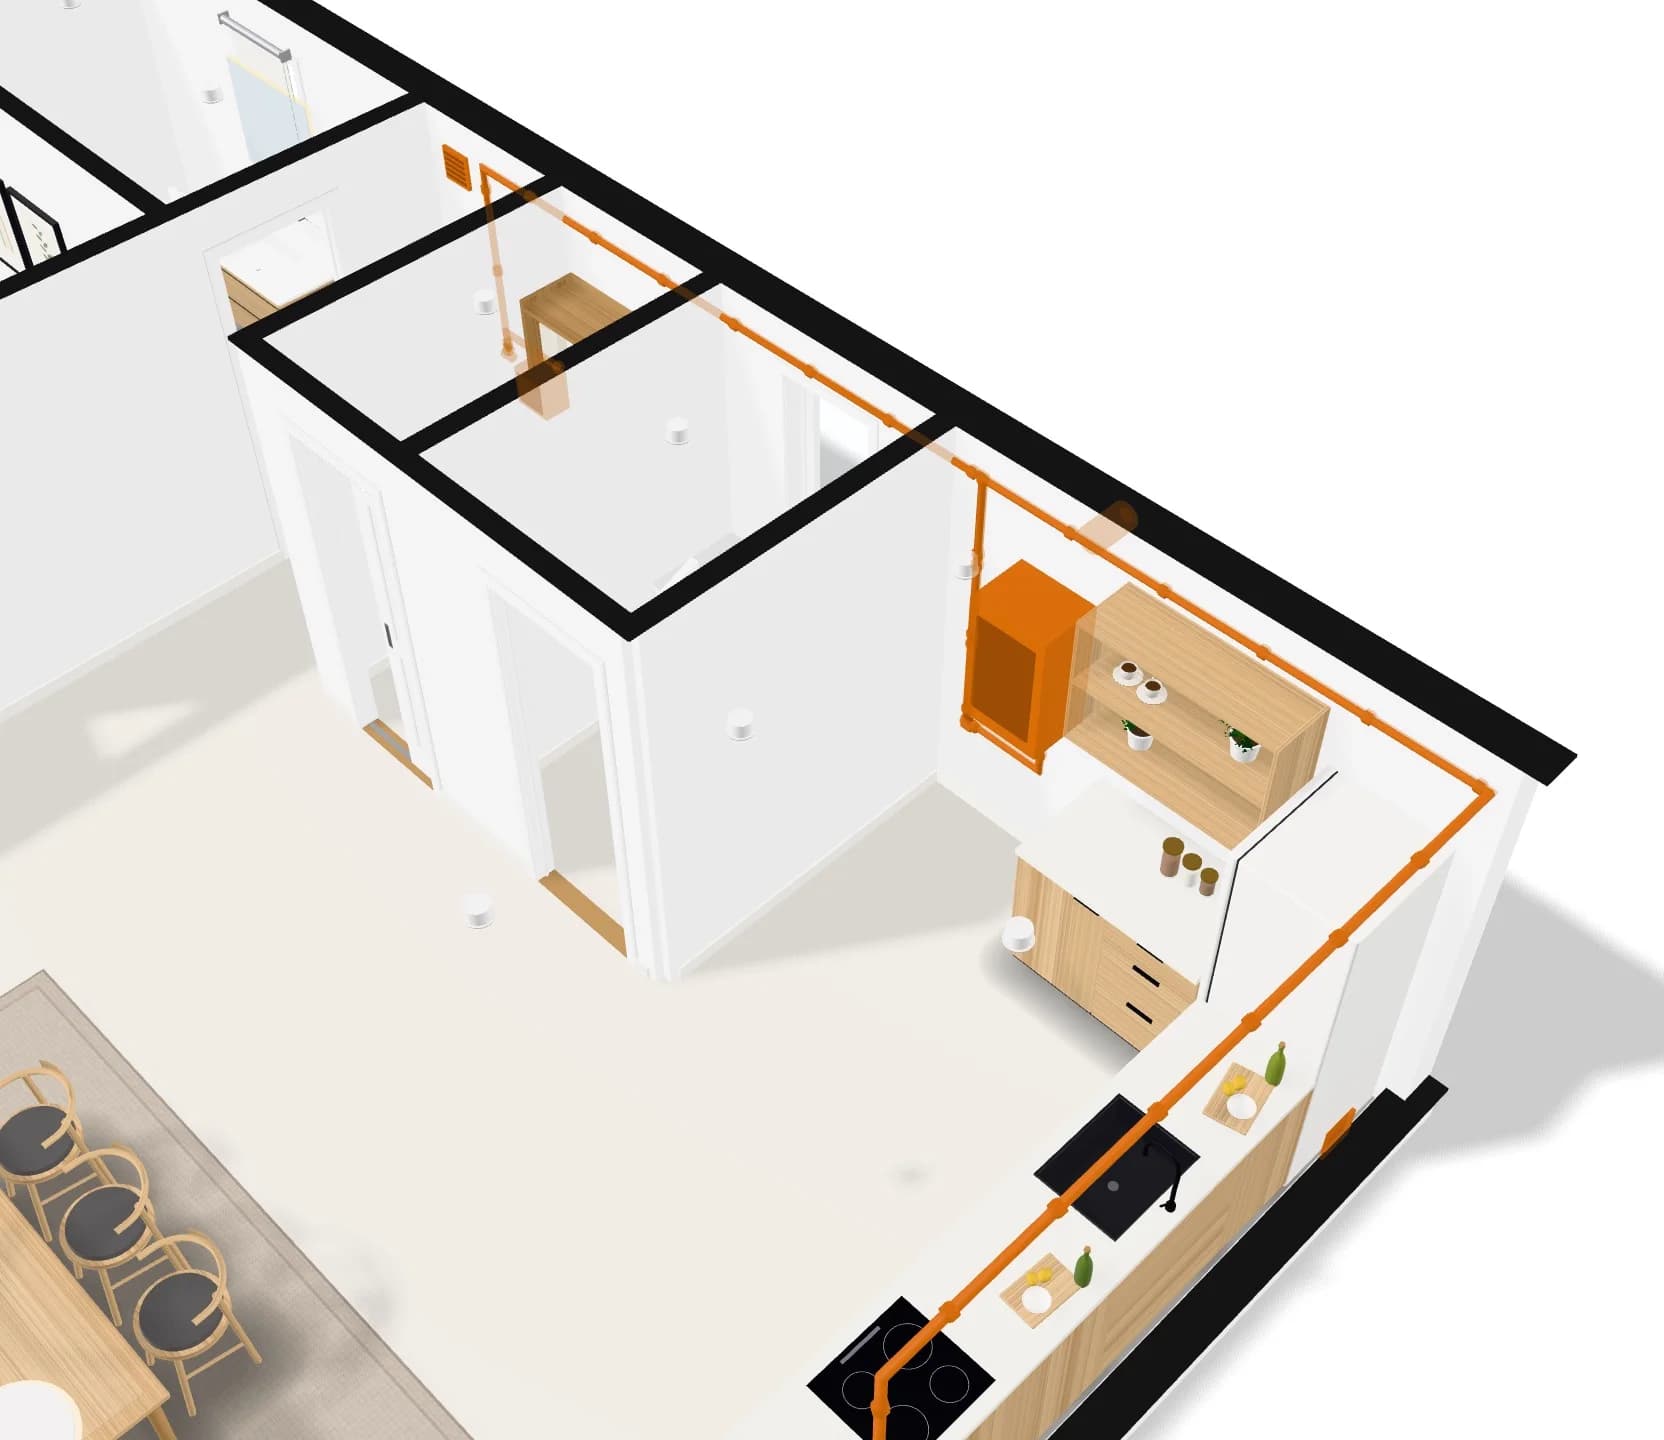
Gas
A gas line from the meter or the bottle to the hob and the boiler, with the distances to keep.
Explore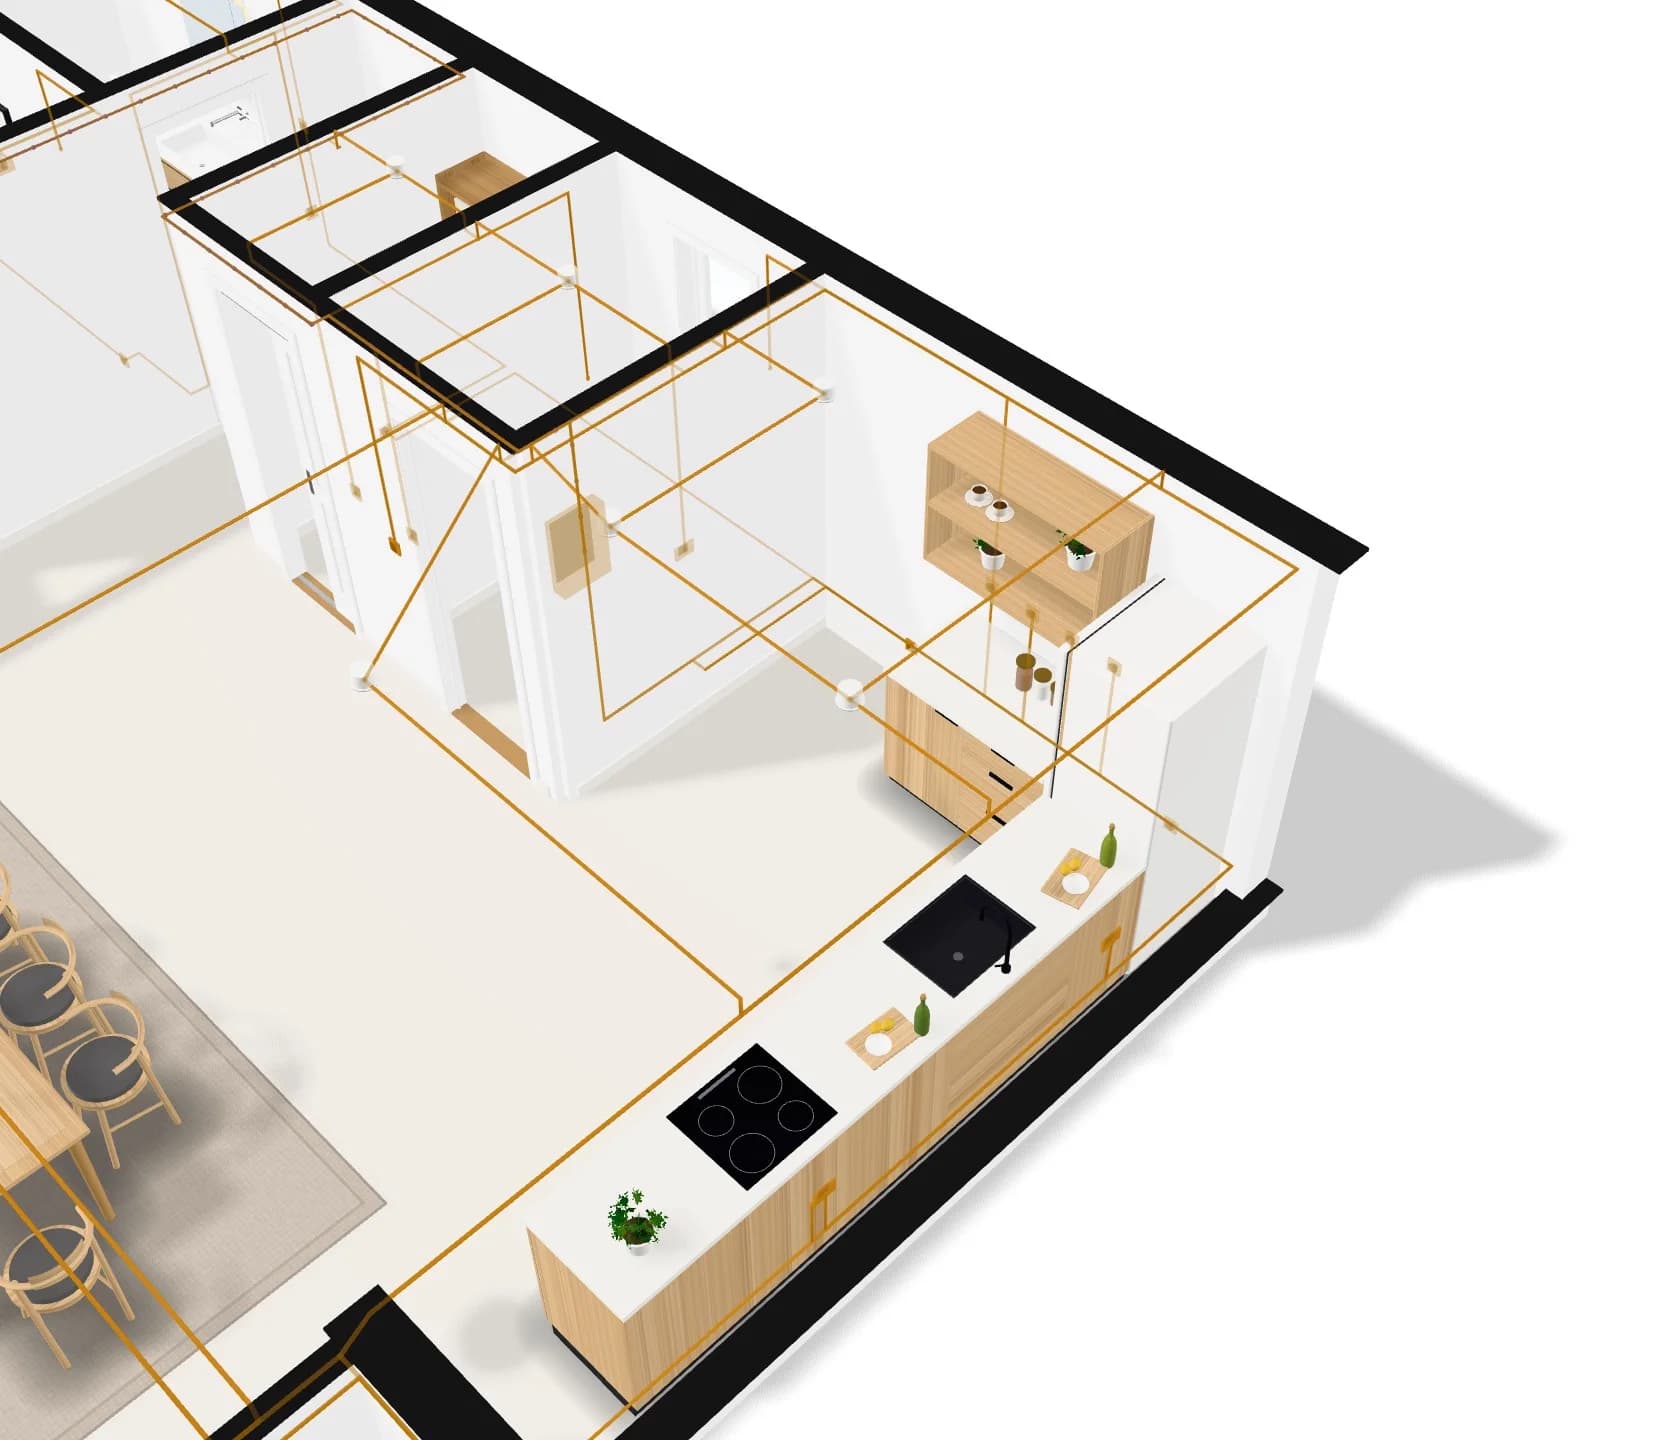
Electrical layouts
Sockets, switches and lights laid out room by room and wired on circuits, on every floor.
Explore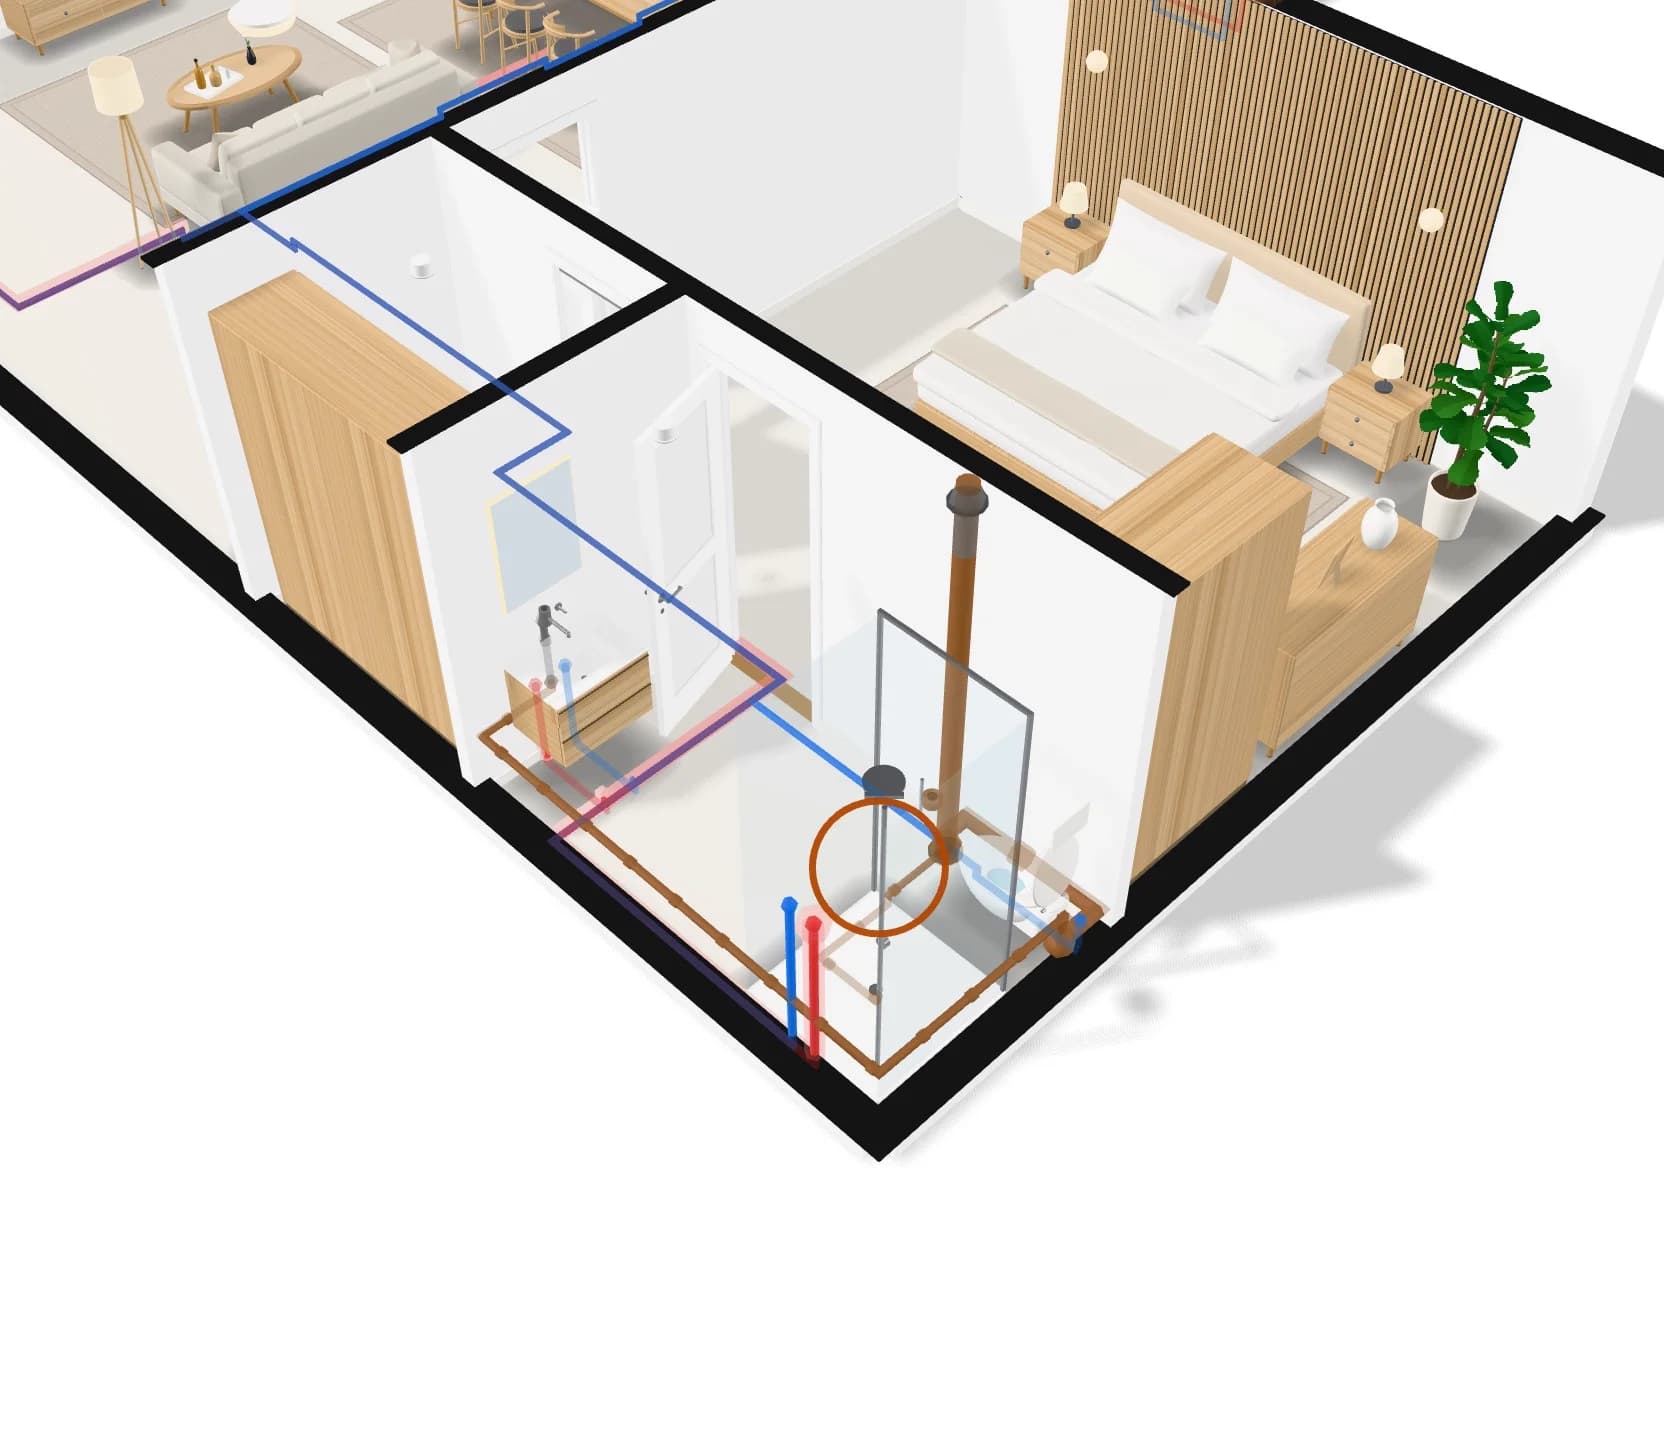
Plumbing
Cold and hot water to every fixture, drains and vents back out, on every floor.
Explore