Electrical layouts. Every floor, wired.
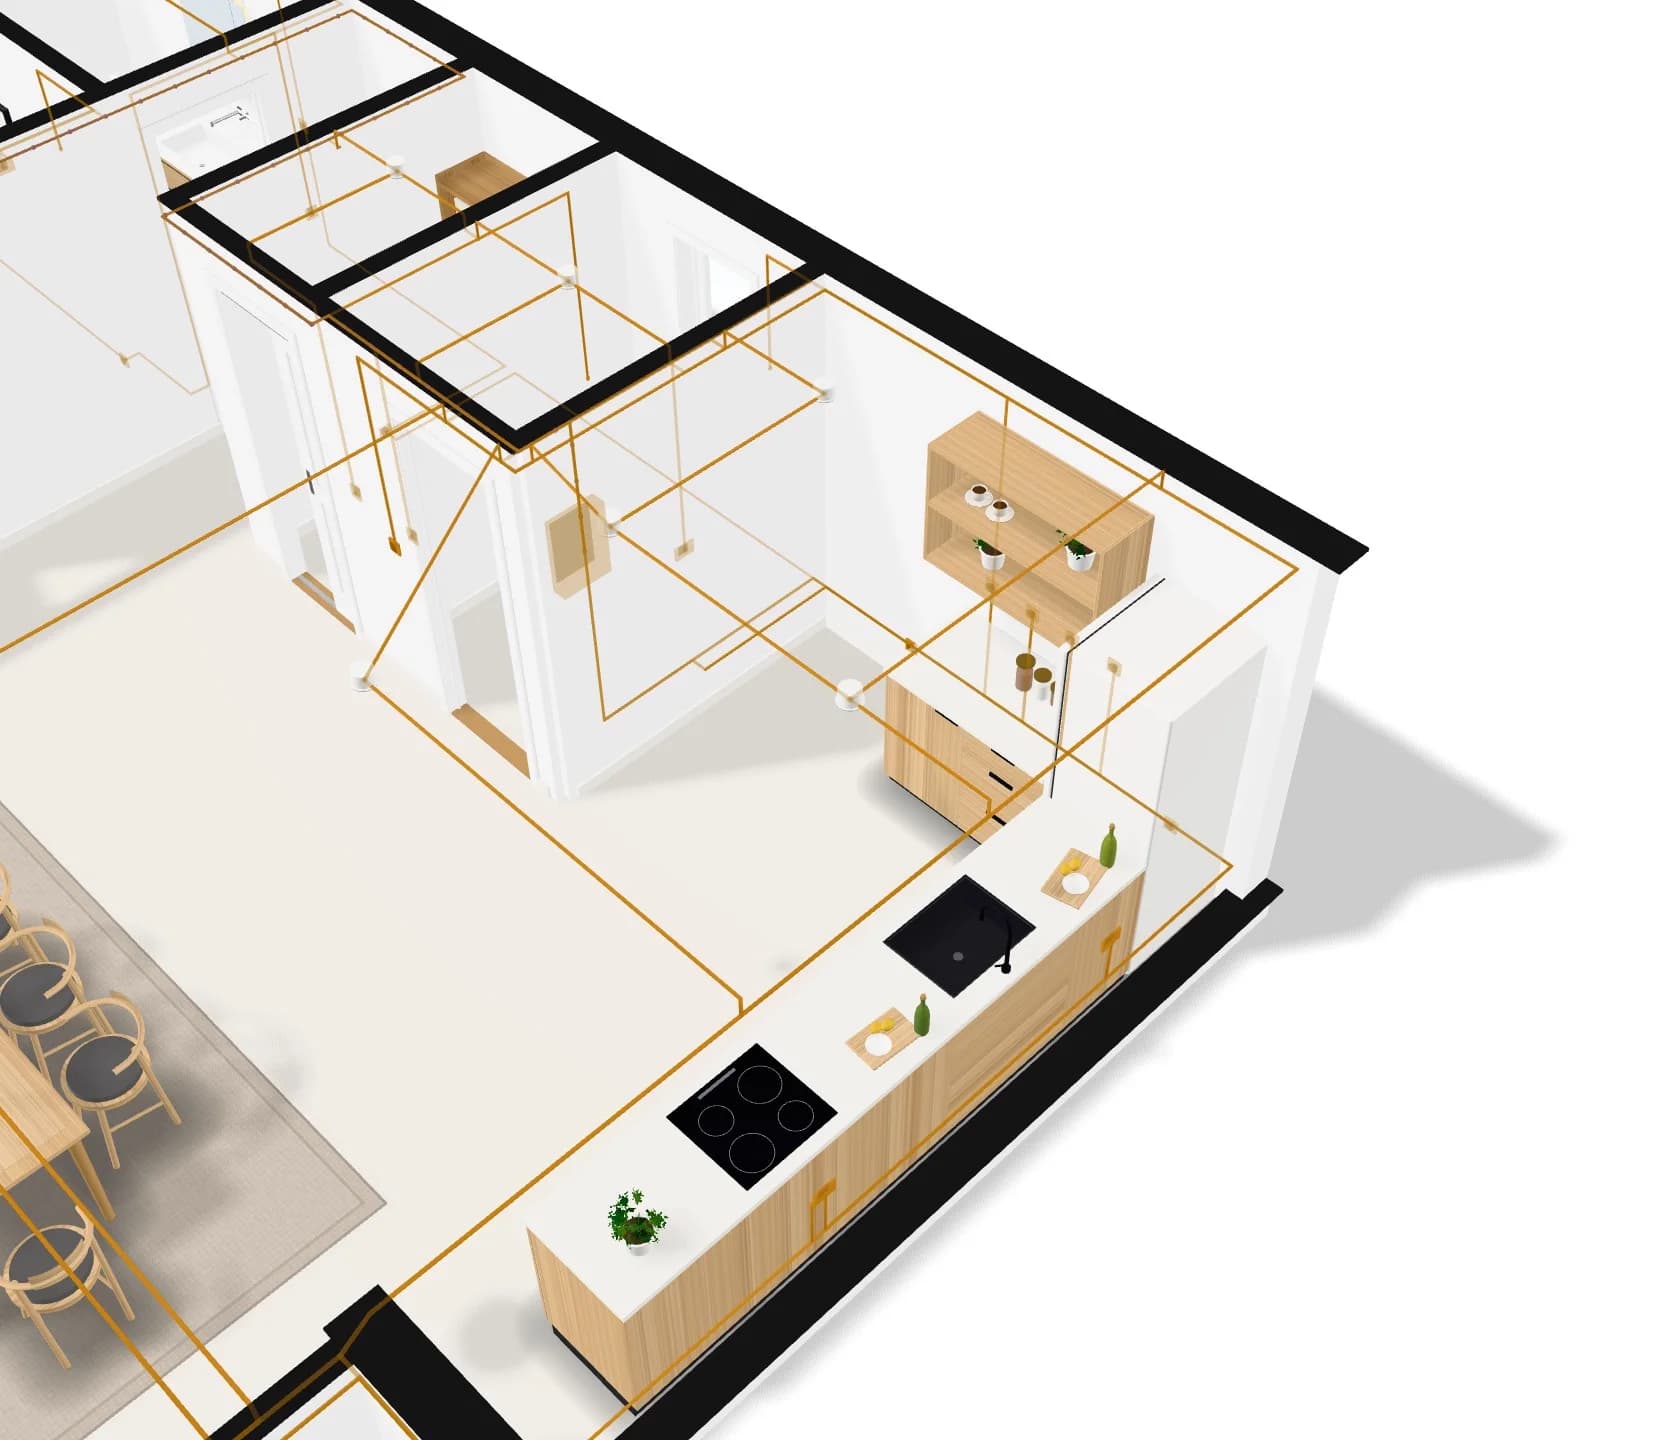
Loftshape lays out the electrics of the whole home: sockets, switches and light points room by room, wired on circuits back to the board, on every floor. Each run stands in 3D where it goes, and the light points are the plan’s own lamps, so they light up in Walkthrough.
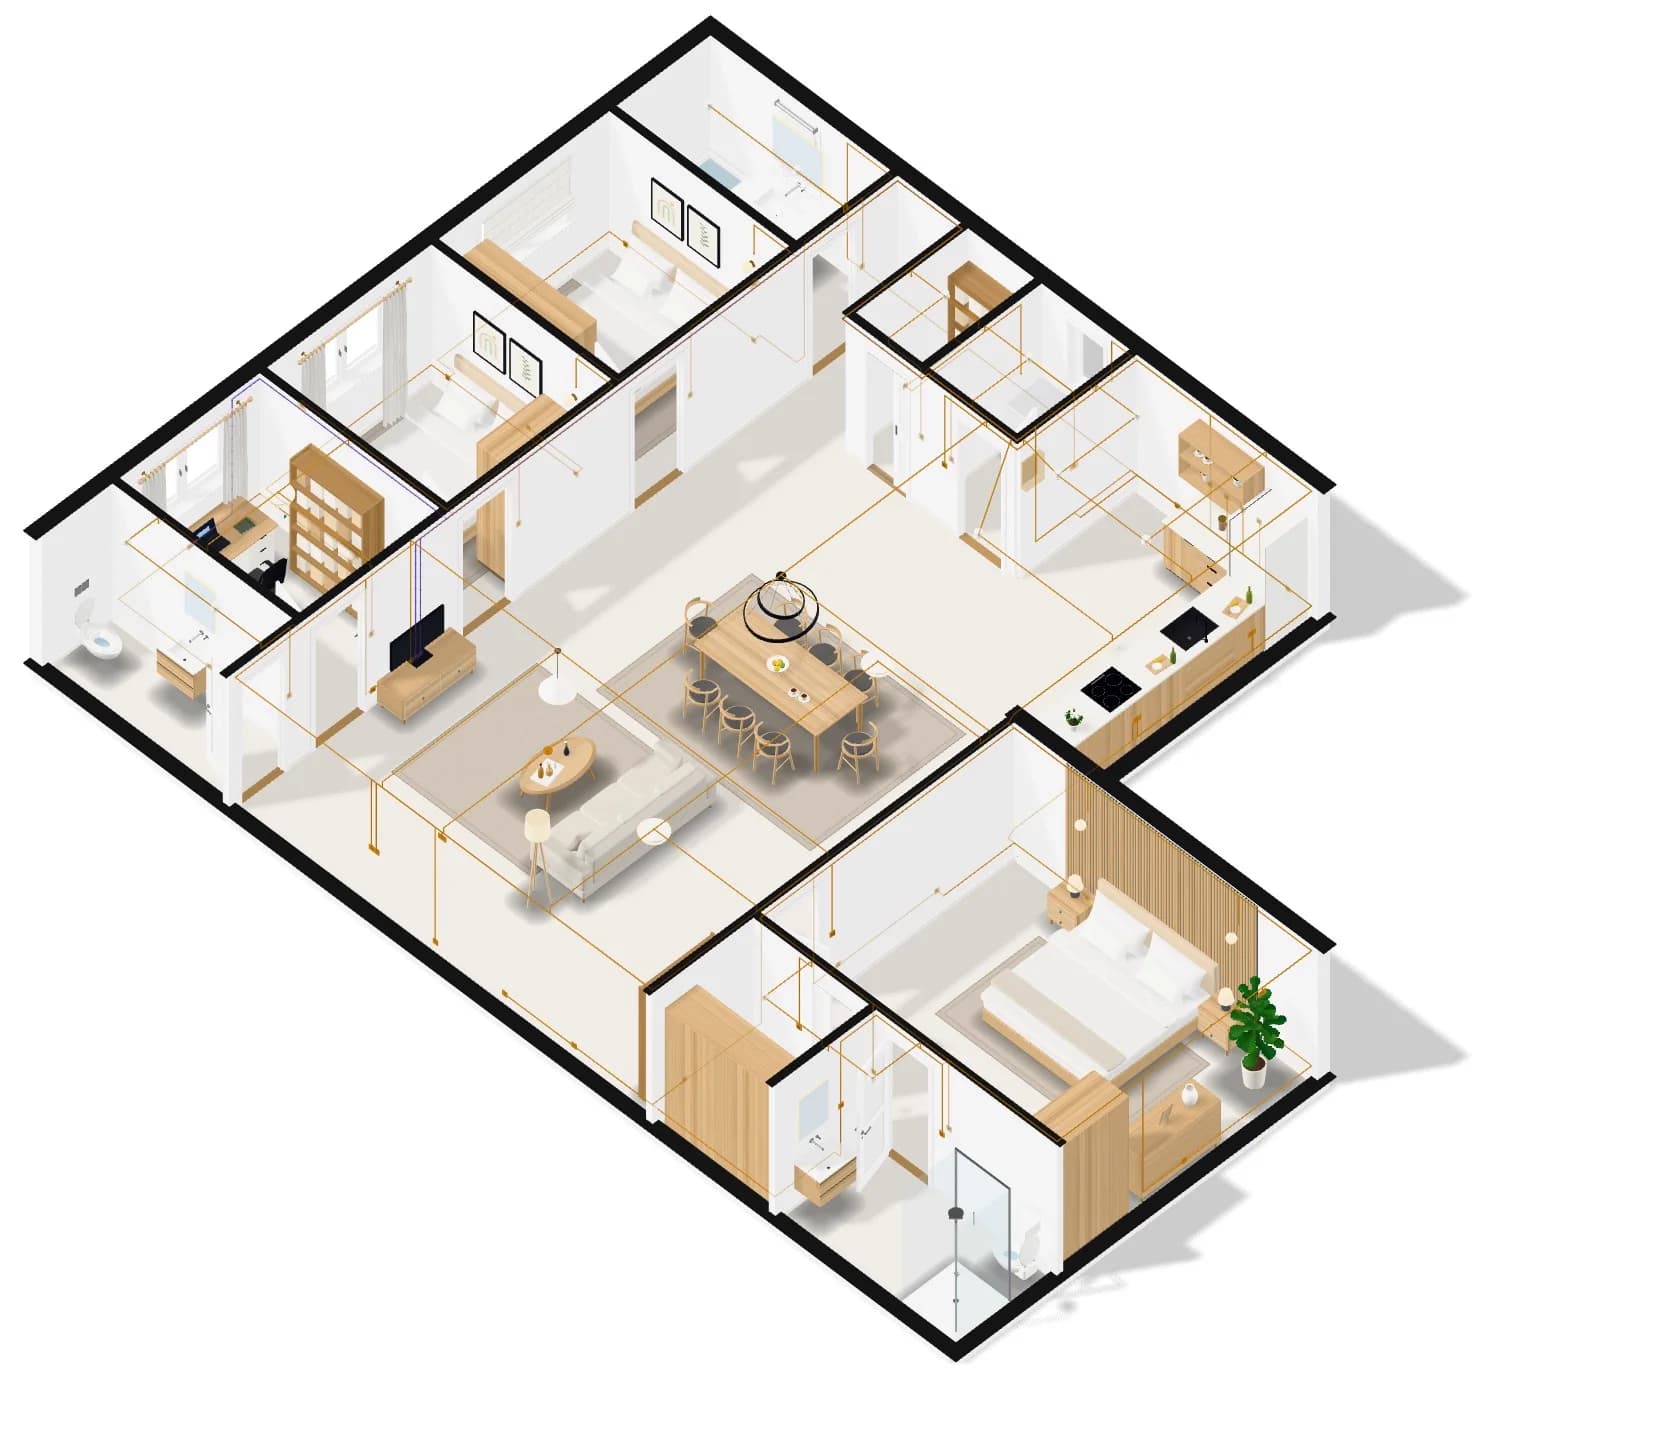
- Power
- Data and TV
Light points are the plan’s own lamps.
How it works
- 01
Lay it out
From the studio, for the whole home and every floor at once.
- 02
Check it
Room by room: enough outlets, outlets over the worktop, lights, and circuits of their own where an appliance needs one.
- 03
Export the sheet
The electrical plan, with its symbols and circuit numbers.
What you get
Lamps that light
A light point is a real lamp in the plan, switched on in Walkthrough.
Nothing left out
Lamps you drew yourself are wired in with the rest.
Whole home
Every floor is laid out, with a board of its own where it needs one.
Change it by hand
Add an outlet or a light where you want one, and the checks run again.
A preliminary layout to design and discuss: its rules are not yet checked by a professional, and a licensed electrician designs and signs off the real installation.
Questions people ask
Does it replace an electrician?
No. It is a design layout to see and discuss; a qualified electrician designs, installs and certifies the real installation.
Does it work on a home of several floors?
Yes. Every floor is laid out, not only the one on screen, and the boards of the floors are joined.
More features
See all features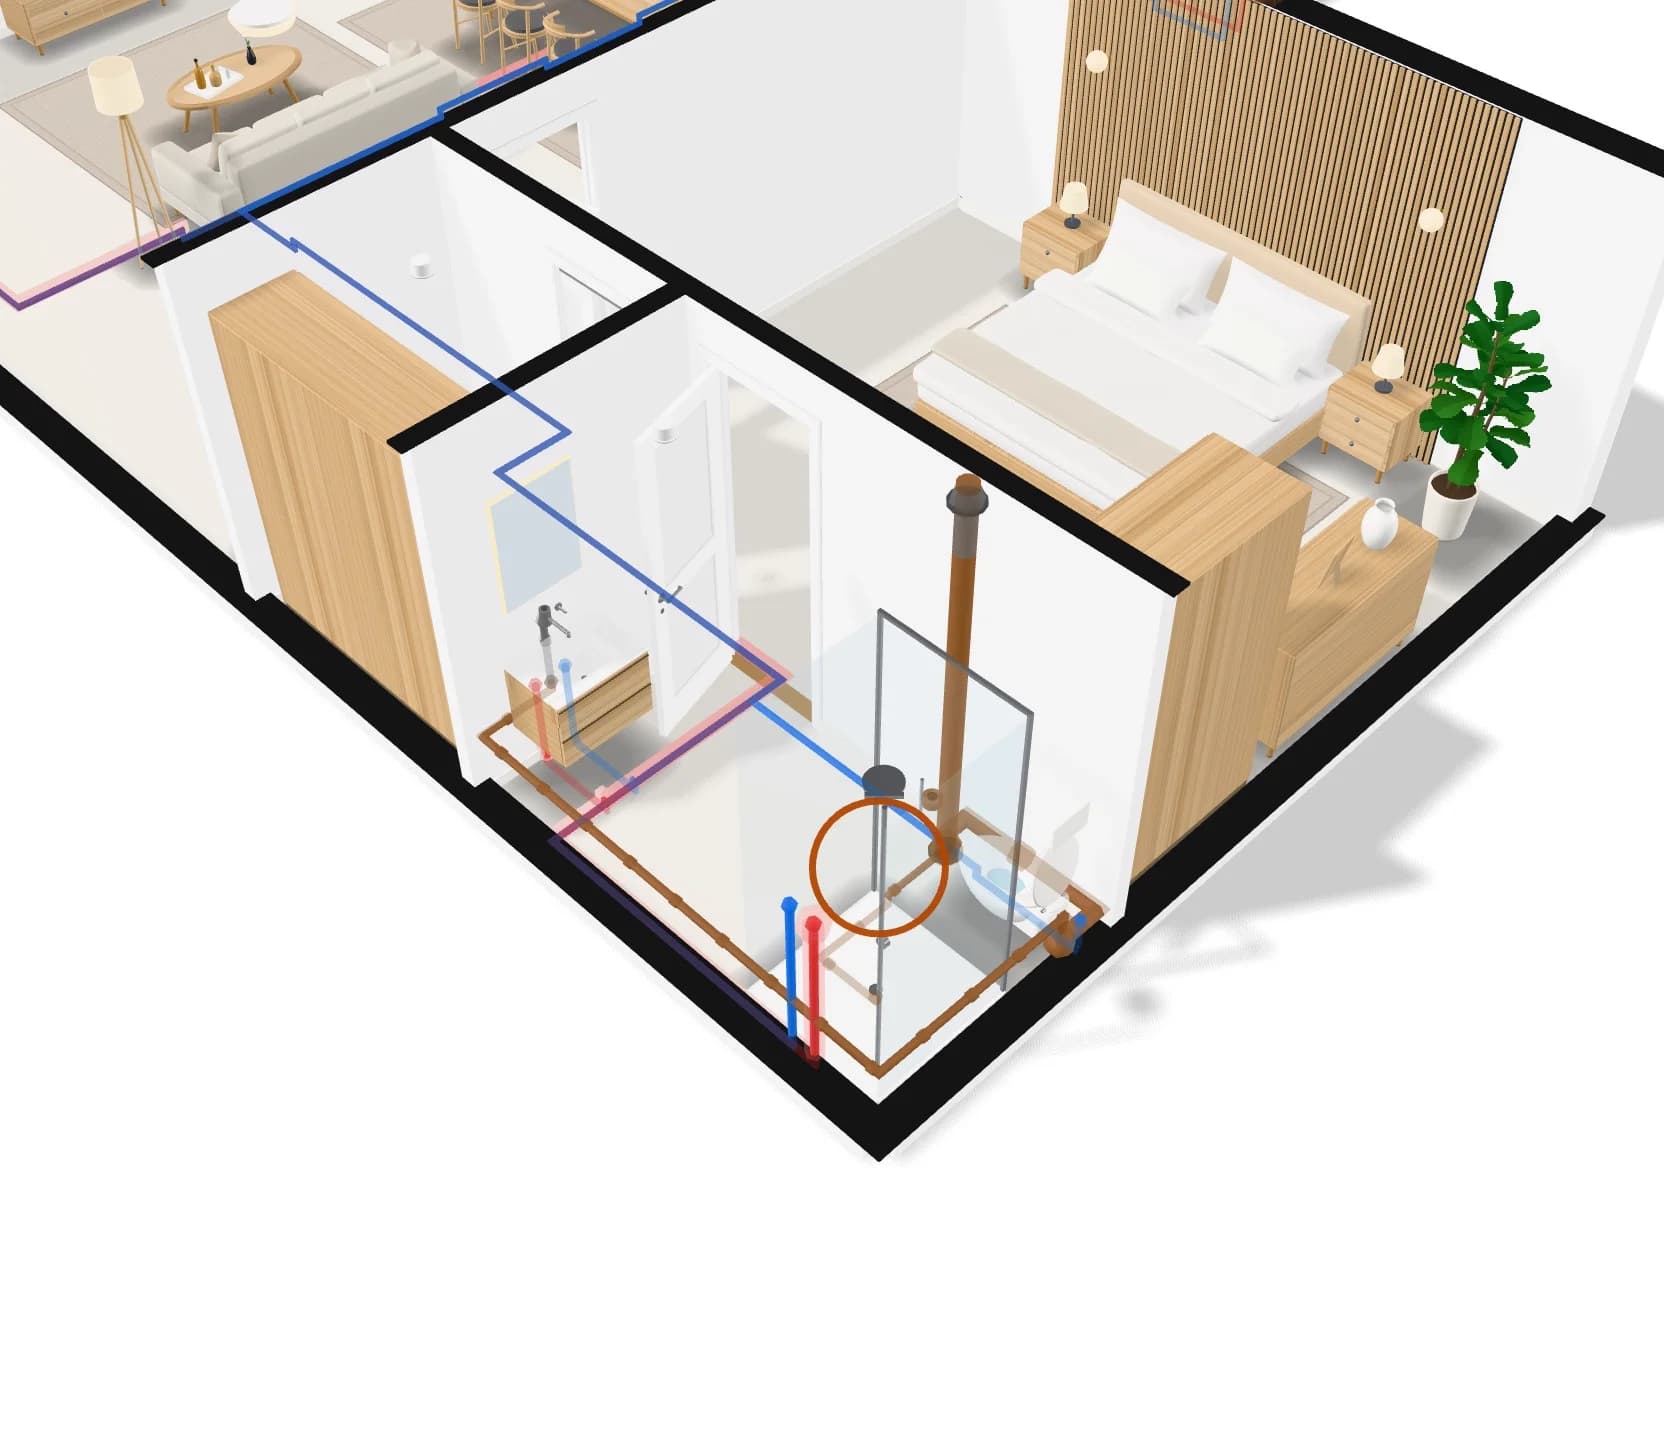
Plumbing
Cold and hot water to every fixture, drains and vents back out, on every floor.
Explore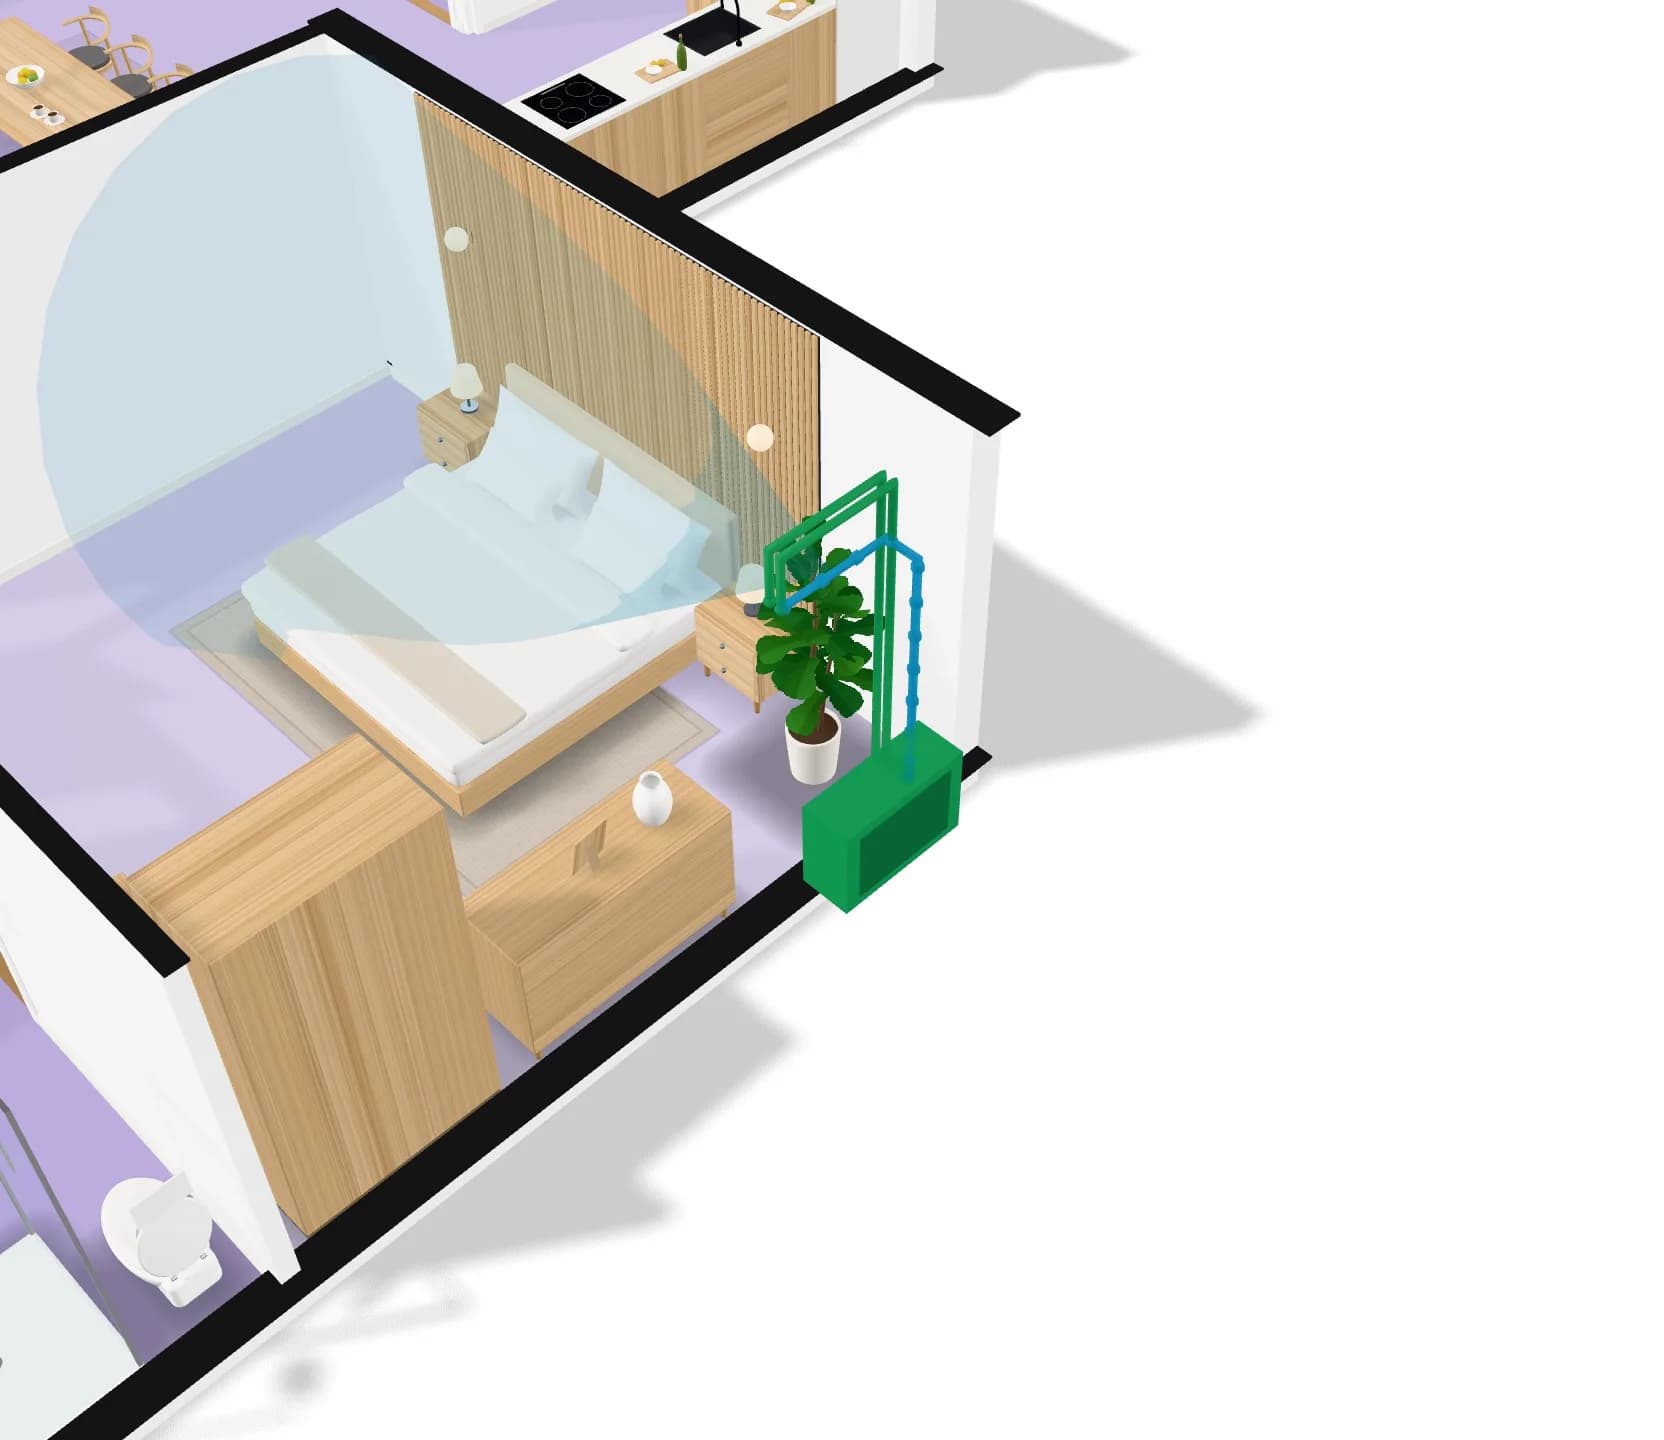
Heating and cooling
Each room’s cooling load worked out, units placed for it, and the air each one throws.
Explore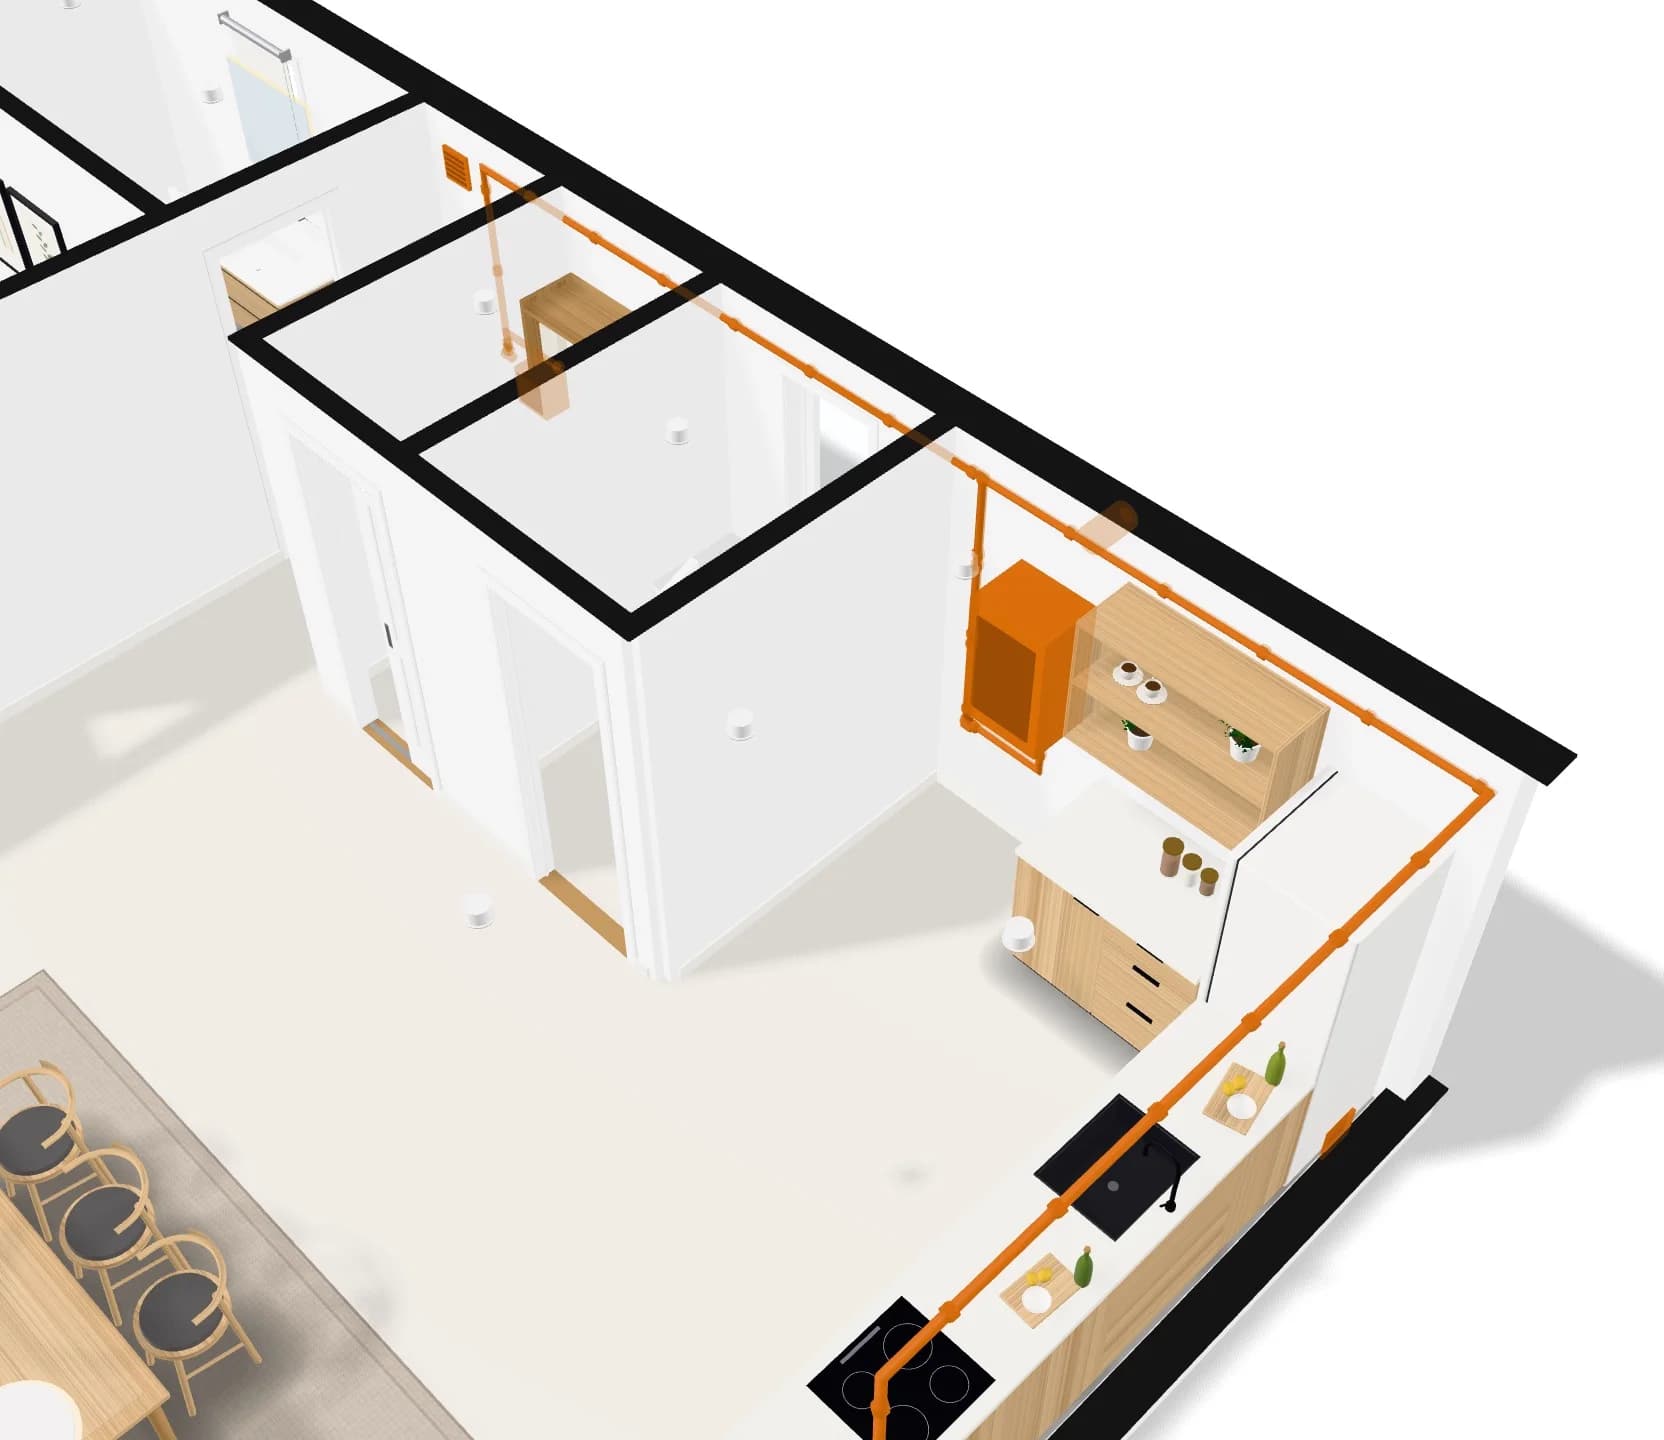
Gas
A gas line from the meter or the bottle to the hob and the boiler, with the distances to keep.
Explore