Gas. Planned with care.
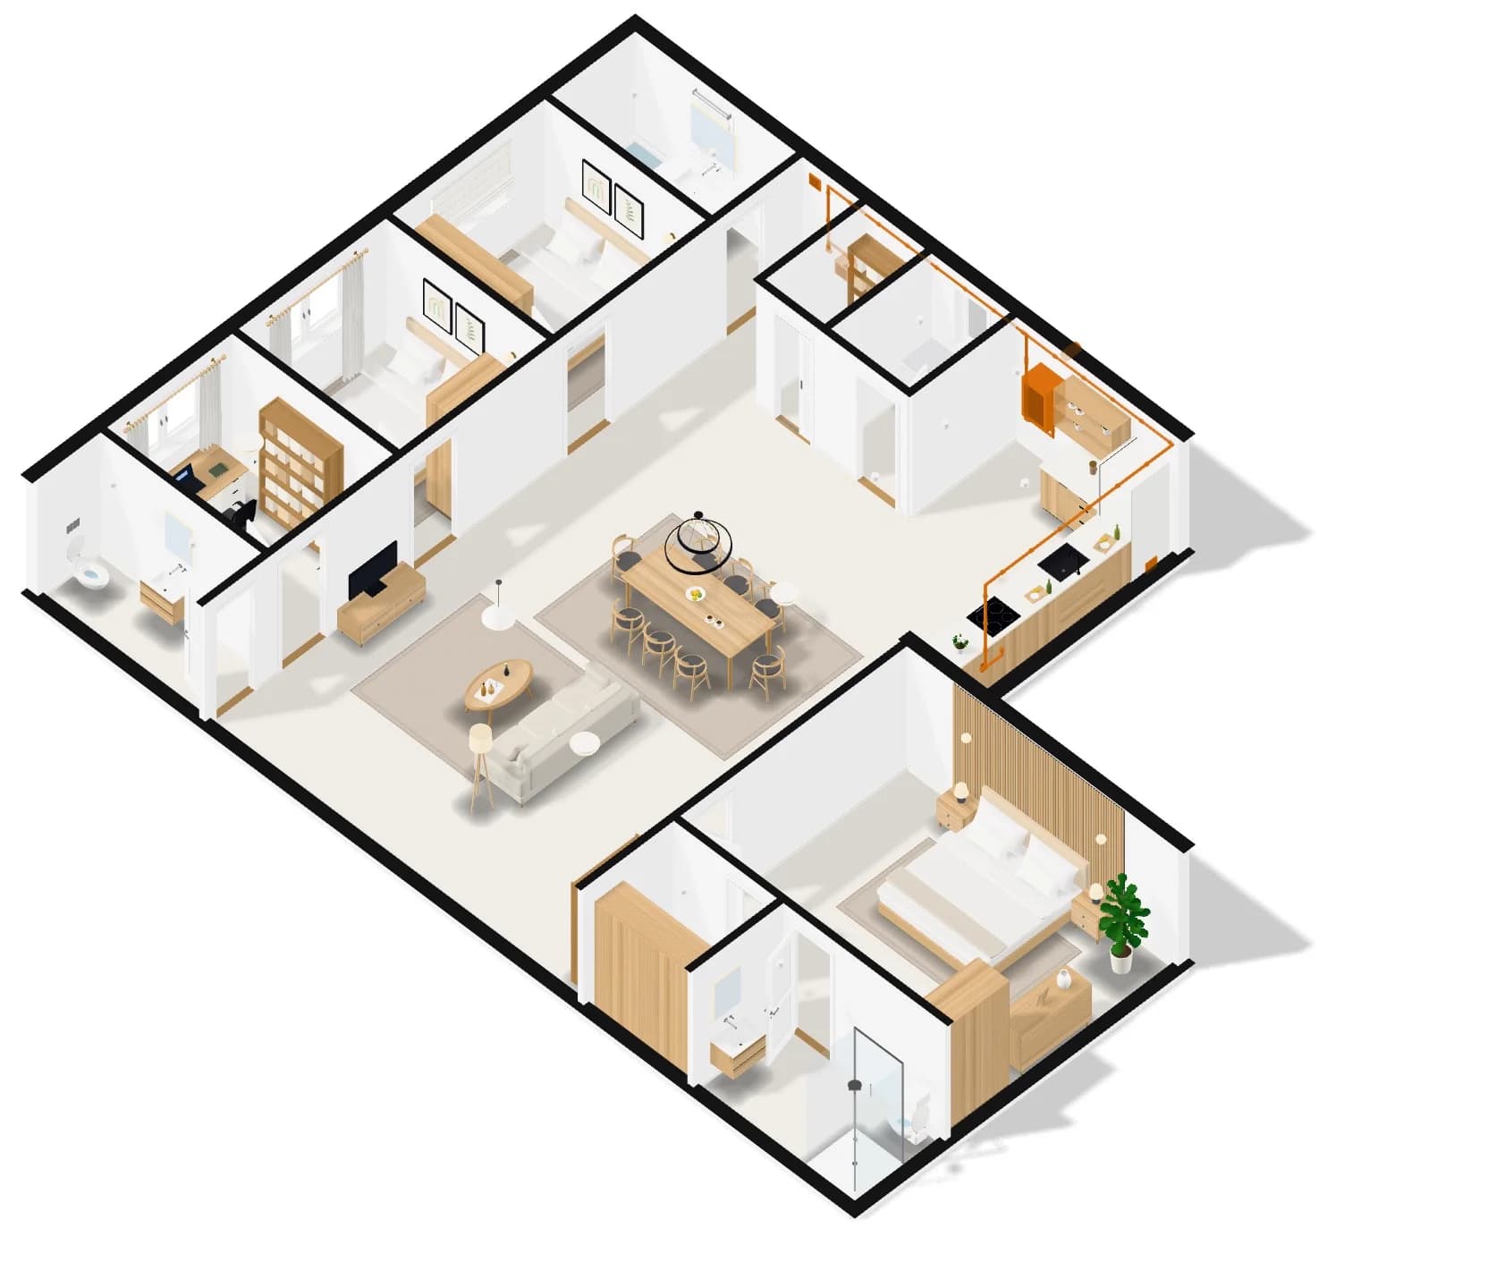
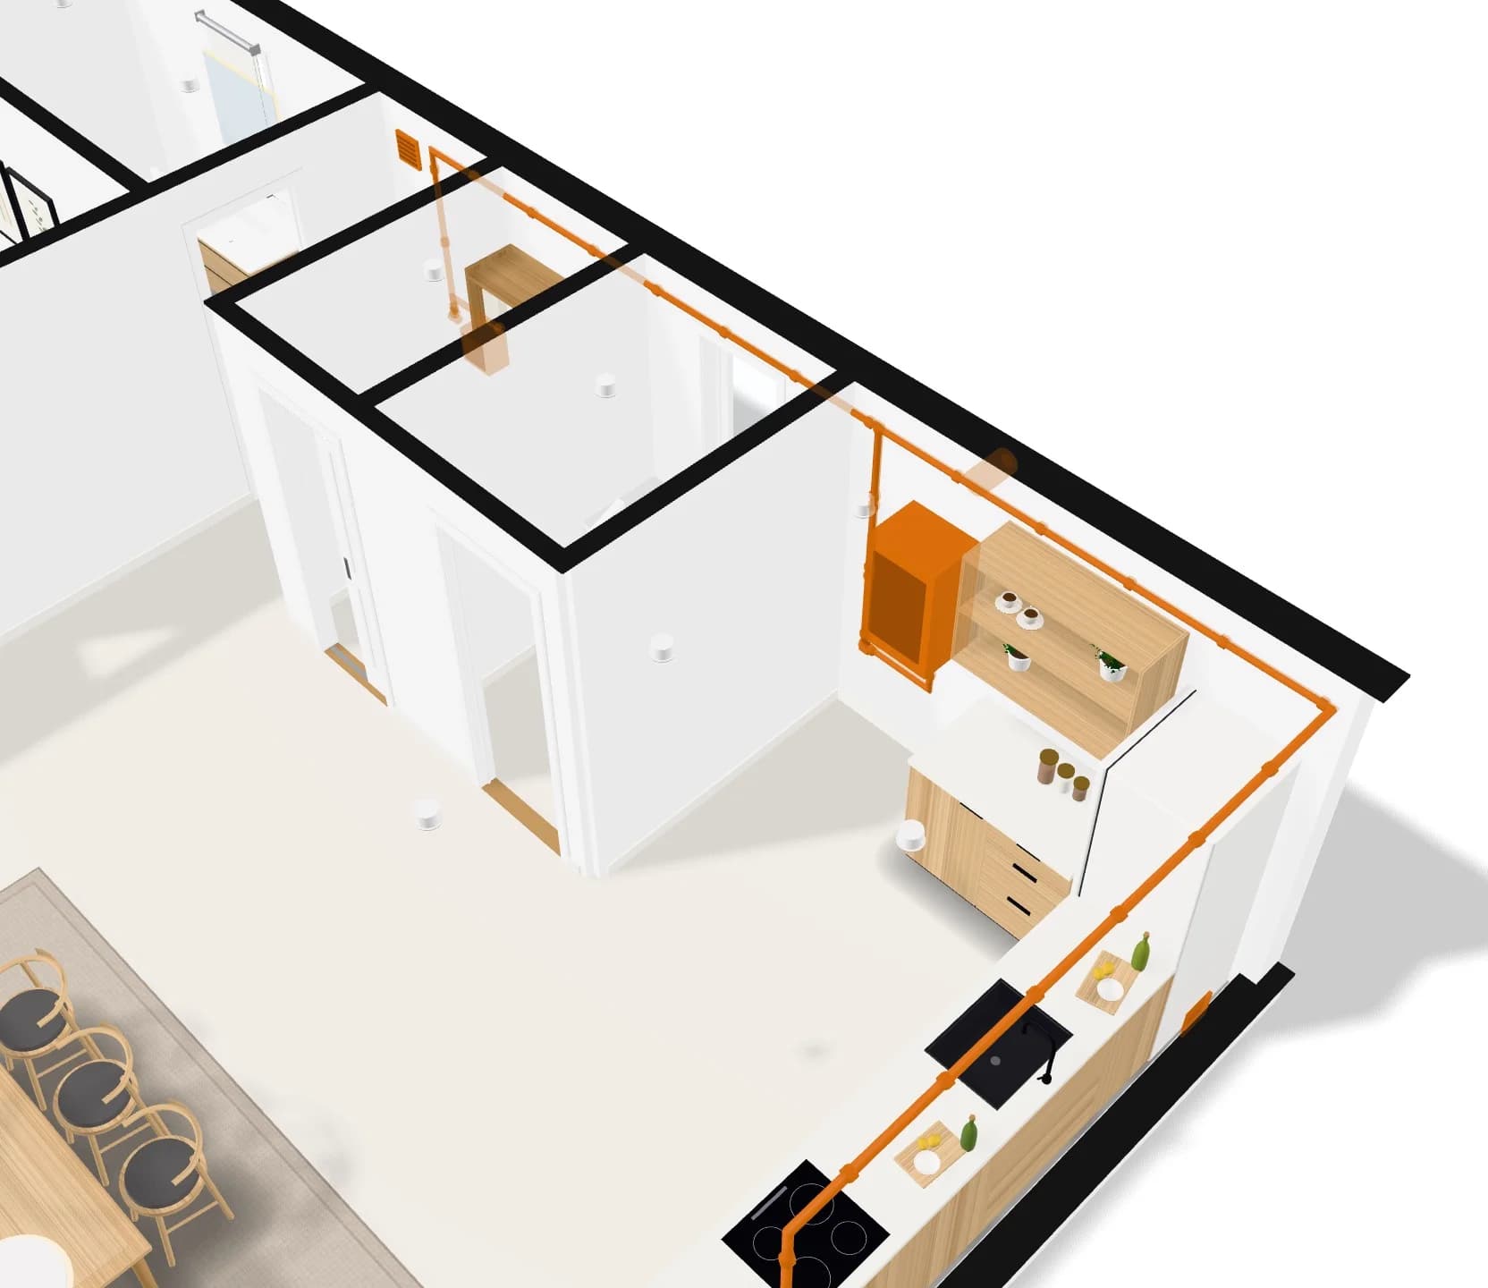
For a home on mains gas or a bottle, Loftshape lays the pipe from the meter to the hob and the boiler, keeps it clear of tall fixtures, and shows, for any gas point, the distances it should keep from outlets, switches, windows and doors.
- Gas
Pick a gas point to see the distances it keeps.
How it works
- 01
Read the notice
Gas is laid out only once you have read and accepted what the layout is and is not.
- 02
Lay it out
From the meter or the bottle to each appliance.
- 03
Check the distances
Pick a gas point to see the distances it keeps, drawn round it in 3D.
What you get
Distances you can see
From outlets and switches, from the board, and a flue from windows and doors.
Every rule is an error
Nothing about gas is passed over as a warning, and there is no fix-all.
Never called safe
A layout "passes our planning checks": it is never called safe, approved or compliant.
Gas work must be designed, installed and certified by a registered gas engineer. Loftshape never says a gas layout is safe, approved or compliant.
Questions people ask
Can I use this layout to install gas?
No. It is for planning and discussion only. A registered gas engineer designs, installs and certifies any gas work.
Does it work with bottled gas?
Yes. You say whether the home is on mains gas or a bottle, and which appliances use it.
More features
See all features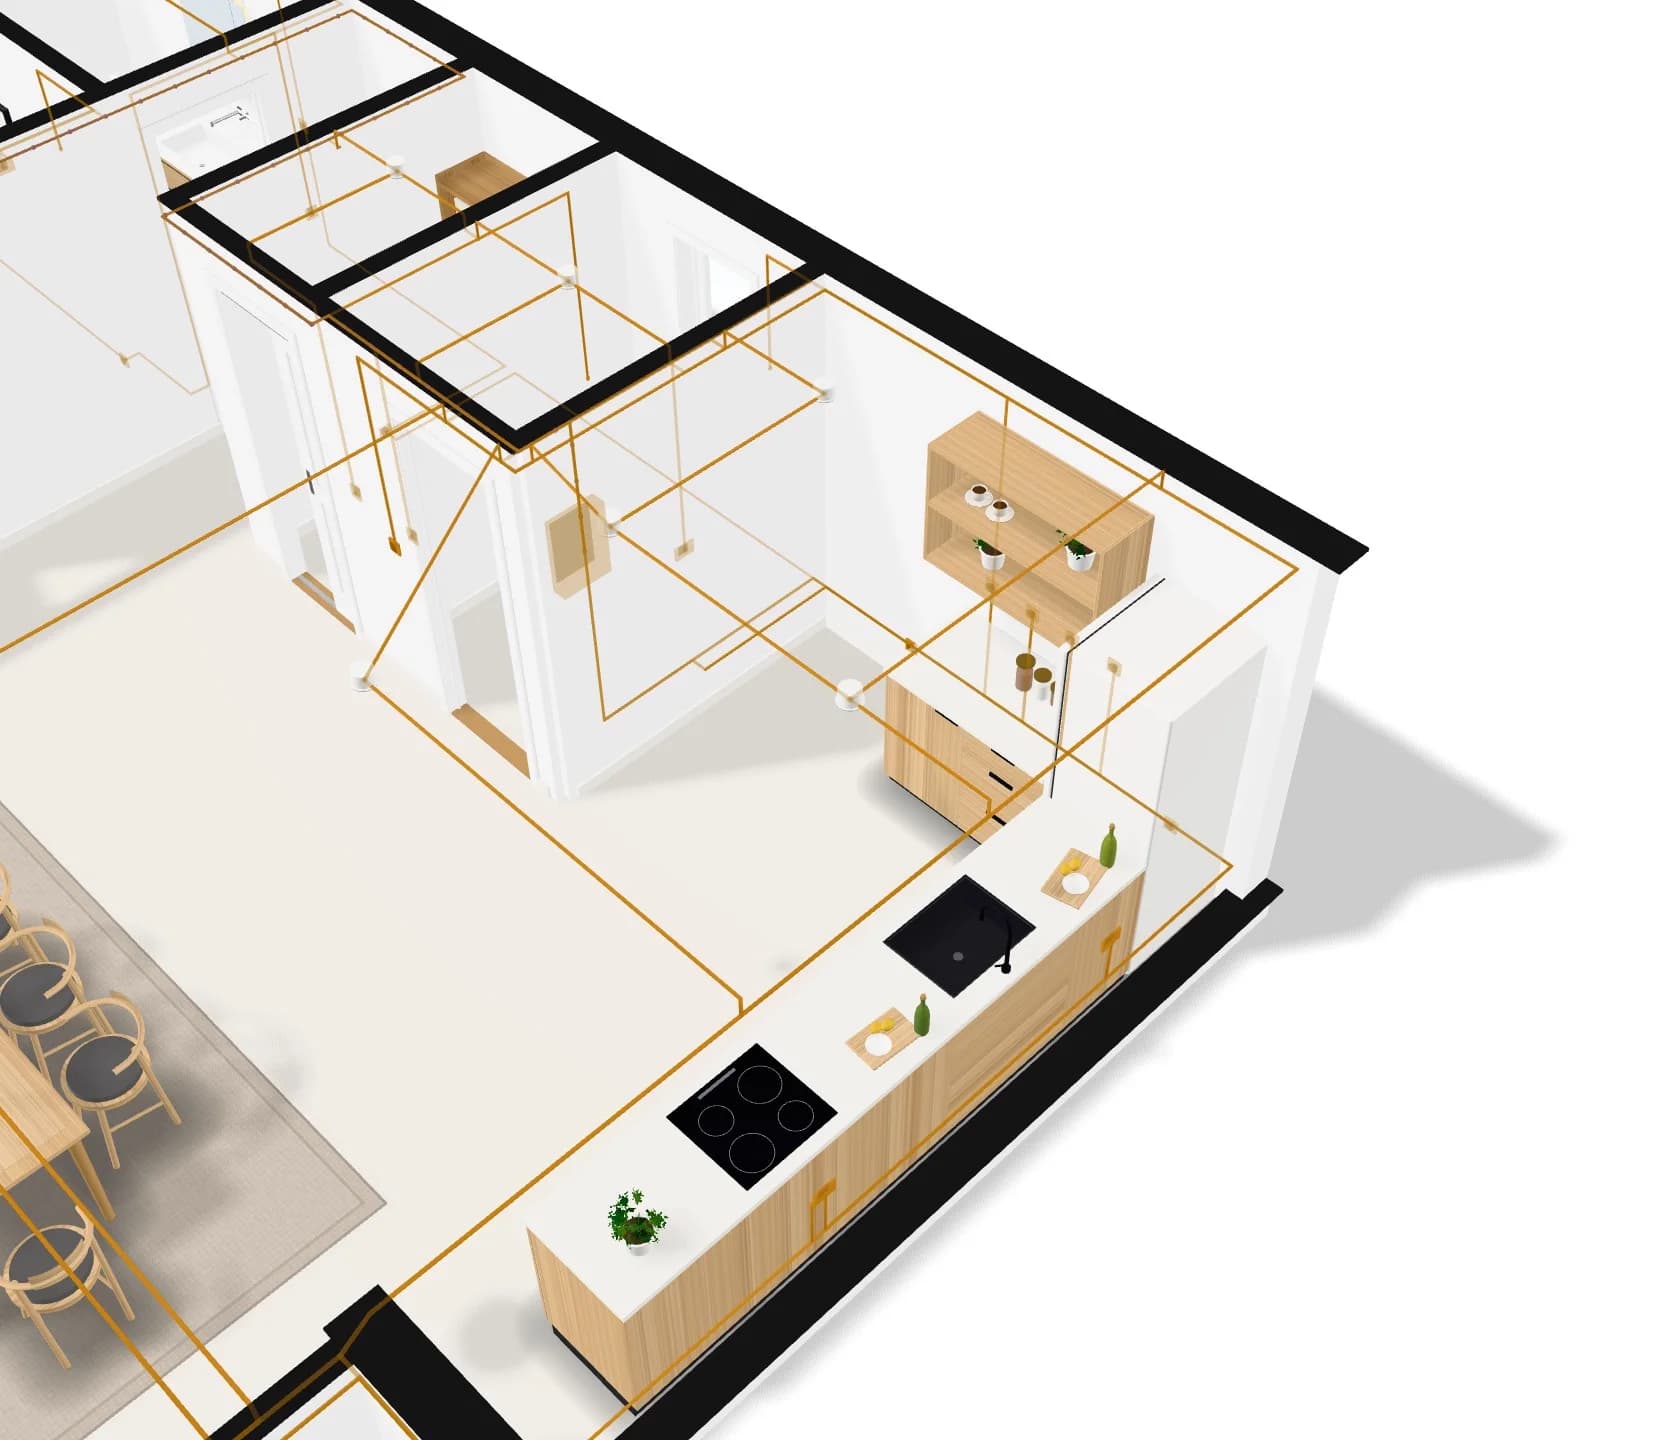
Electrical layouts
Sockets, switches and lights laid out room by room and wired on circuits, on every floor.
Explore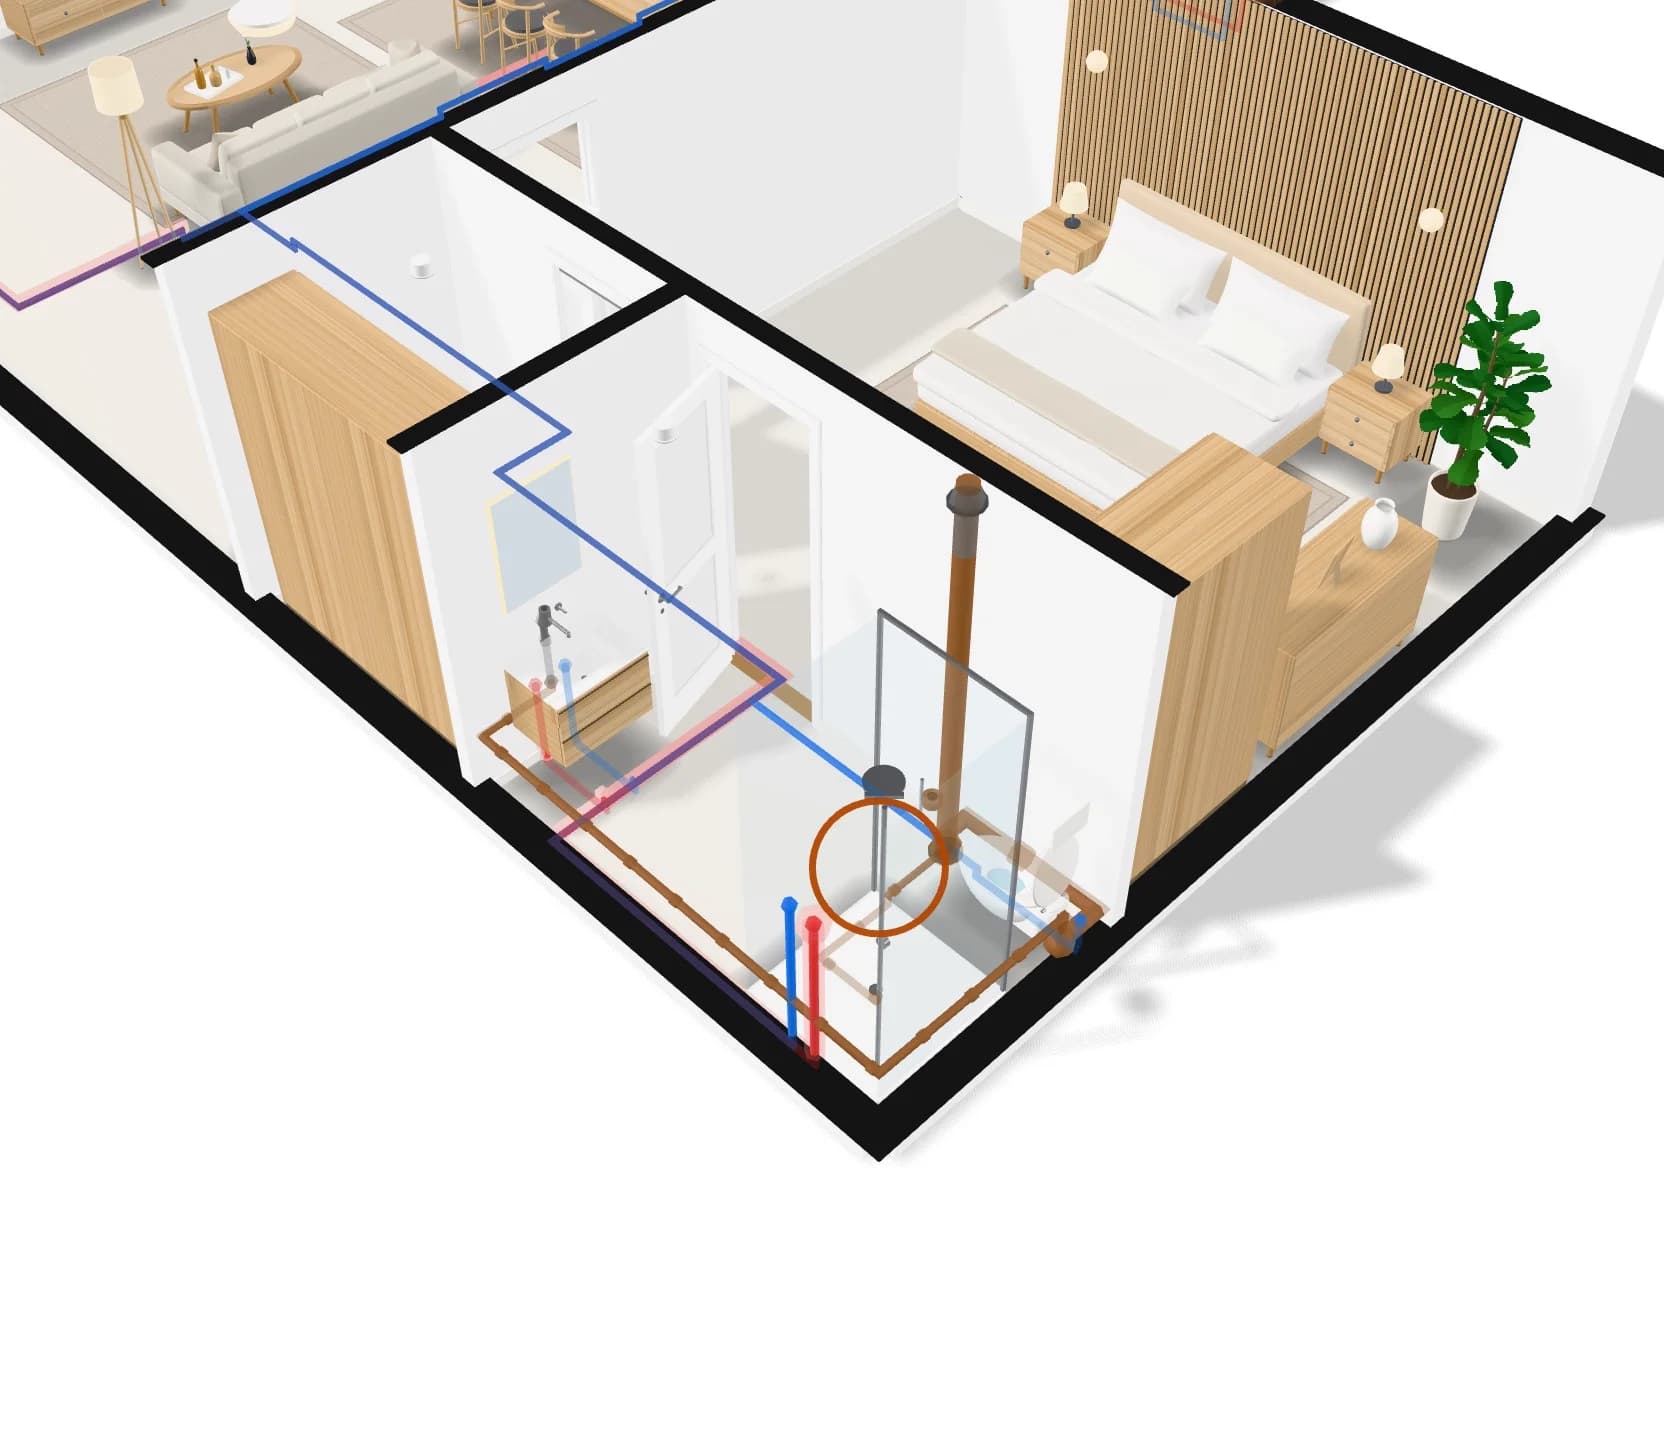
Plumbing
Cold and hot water to every fixture, drains and vents back out, on every floor.
Explore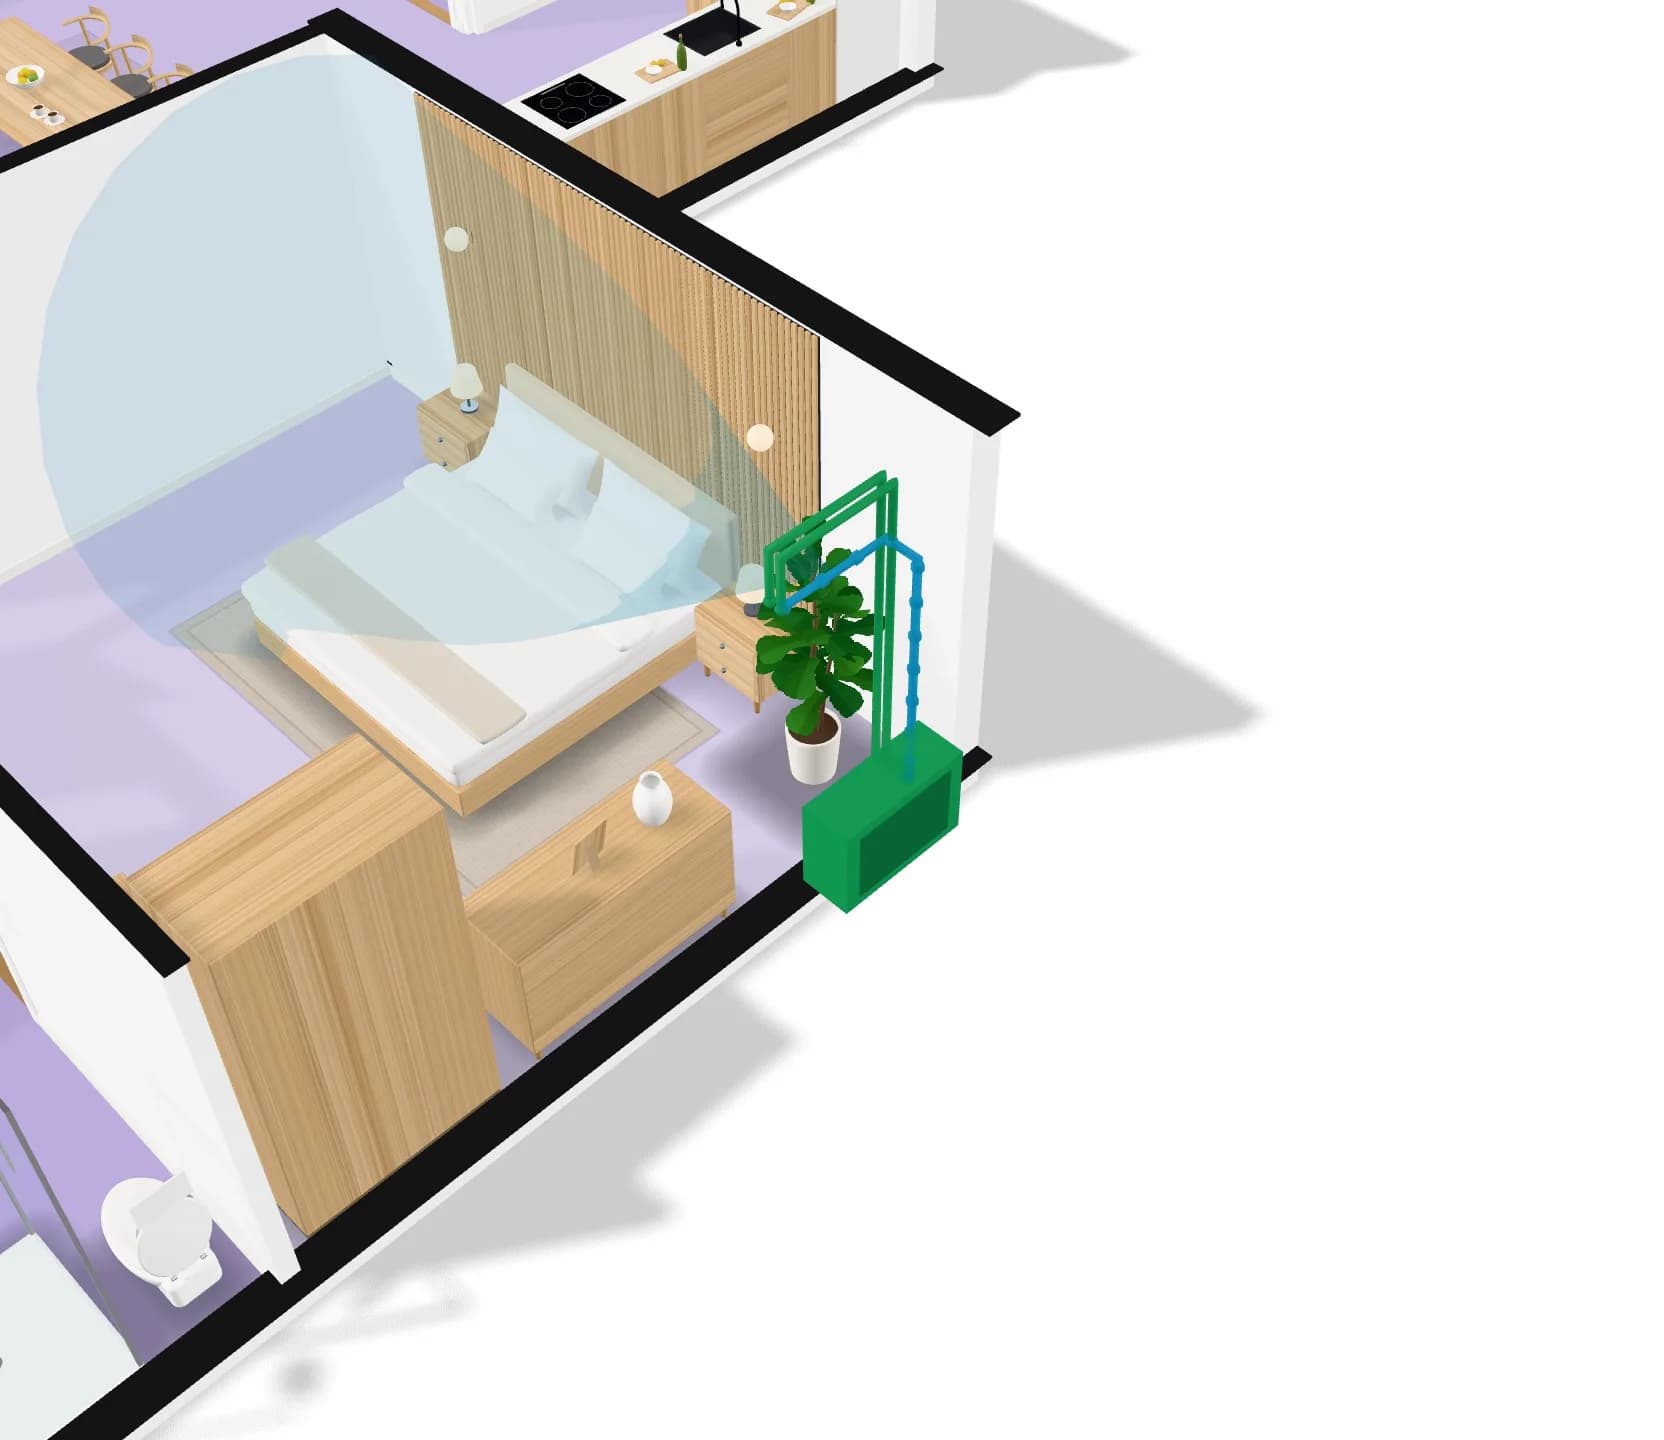
Heating and cooling
Each room’s cooling load worked out, units placed for it, and the air each one throws.
Explore